
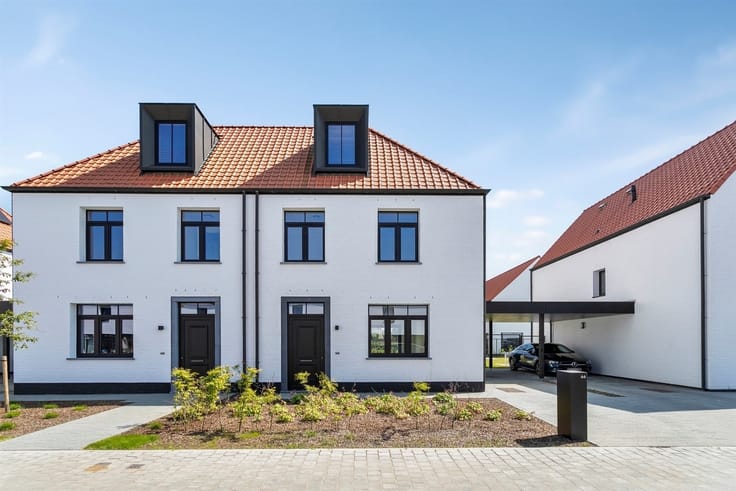


1700€ per month
5 bedrooms 229 square meters

House
WOULD YOU LIKE TO SCHEDULE A VISIT? VISIT OUR WEBSITE: WWW.INFINIMO.BE > SEARCH FOR THE PROPERTY IN QUESTION > REGISTER BY CLICKING THE “SCHEDULE A VISIT” BUTTON.
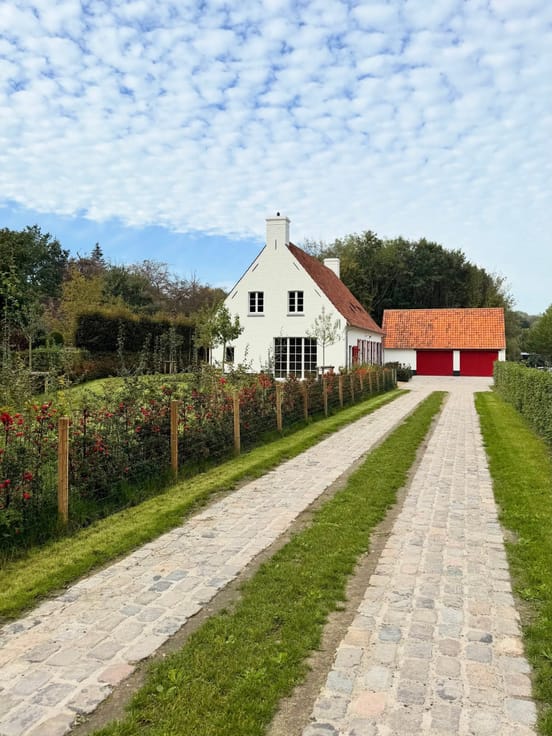
This impressive, high-quality new rural home is located on an extremely quiet street in Drongen. With its generous dimensions and well-thought-out layout, this home offers an exceptional sense of space and comfort. The home is a BEN-certified property, equipped with solar panels and finished with high-quality materials, ensuring a particularly energy-efficient and comfortable living experience. Here, you’ll enjoy the perfect combination of tranquility, space, and quality, while Ghent and major transportation routes are just a stone’s throw away.
Upon entering, you’ll find a stylish entryway with a guest restroom. The large, light-filled living area forms the heart of the home and offers a beautiful view of the garden. Adjacent to it is the open kitchen, fully equipped with high-quality appliances. There is a convenient storage space under the stairs, as well as a separate laundry room.
On the first floor, there are three spacious bedrooms, a fully equipped bathroom, and a separate restroom. The second floor features two more spacious bedrooms and a utility room.
The large, sunny garden with unobstructed views creates a wonderful sense of openness. The spacious terrace completes the picture and invites you to relax in complete tranquility.
This home stands out for its high-quality finishes, generous spaces, five full-sized bedrooms, and extremely energy-efficient design. A unique opportunity for those seeking space, comfort, and a rural living experience in an excellent location.
| Available date | November 15 2026 |
|---|---|
| Building condition | First occupation |
| Syndicator | Not specified |
| Immovable heritage | Not specified |
| Shared ownership parts | Not specified |
| Number of frontages | 3 |
| Asbestos certificate is available | Not specified |
| Usable floor area | 229 square meters |
|---|---|
| Kitchen type | Not installed |
| Bedrooms | 5 |
| Dressing room | No |
| Bathrooms | 1 |
| Professional space | No |
| Furnished | No |
| Armored door | No |
| Gas, water & electricity | No |
|---|---|
| Terrace | Yes |
| Primary energy consumption | 11 kilowatt hour per square meters |
|---|---|
| EPC/EPC label | A |
| Renovation works mandatory | No |
| Unique code EPB certificate | 44021-G-OMV_2021192344/EP18807/SV/A001/D01 |
| CO₂ emission | Not specified |
| Yearly theoretical total energy consumption | Not specified |
| Valid electricity inspection certificate | Not specified |
| E-level (overall energy performance) | 7 |
| Conformity certification for fuel tanks | Not specified |
| Summons: No judicial remedy or administrative measure imposed | Not specified |
|
Flemish register of measures consulted
|
Not specified |
| Separate meter for electricity | Yes |
| Separate meter for gas | No |
| Separate meter for water | Yes |
| Heat pump | Yes |
| Double glazing | No |
| Building permit | Not specified |
|---|---|
| Right of first refusal for the tenant | Not specified |
| Allotment permit | Not specified |
| Preemption right | Not specified |
| Most recent urban development zoning | Not specified |
| Flood zone type | Water sensitive open space area |
| Monthly rental price | 1700 € |
|---|---|
| Monthly costs | € |
| Rent excluding charges for exclusive and common parts | Not specified |
| Overview of costs for exclusive parts | Not specified |
| Method of calculation of these costs | Not specified |
| Tenement building | No |
| The amount and date of payment of the last previous rent | Not specified |
|
|
|

| Address |
Damstraat 131 bus1
9800 - St-Martens-Leerne |
|---|---|
| Website |
|
| External reference | 21613 - 178/26/MDW |
Get in touch