


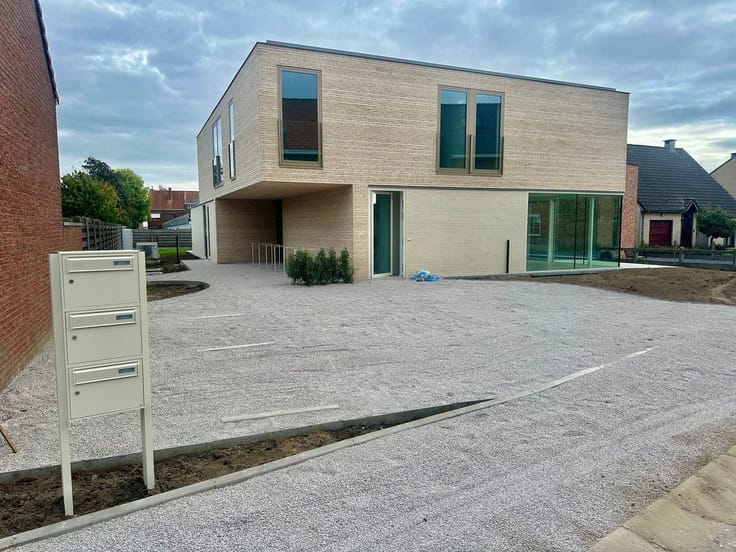
House for rent
1175€ per month
3 bedrooms 124 square meters
Immoweb code : 21941645

Immoweb code : 21941645
Overview
3 bedrooms
1 bathroom
124
square meters
livable space
Available date : January 1 2027
Description
House
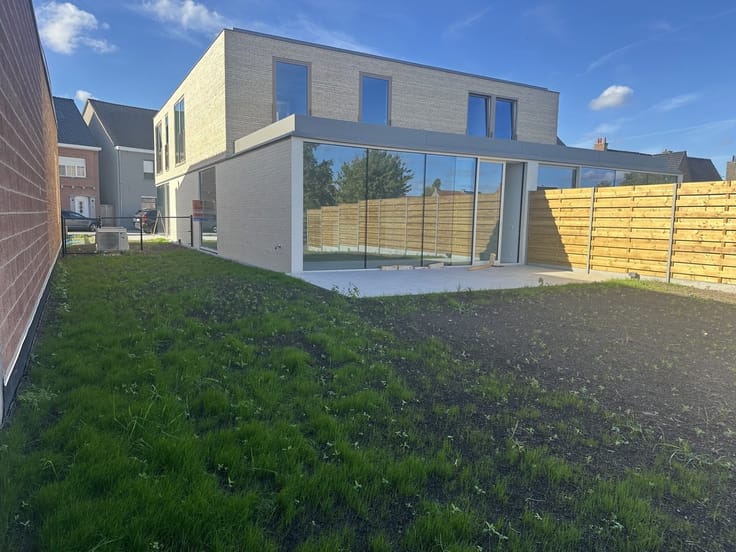
Energy-efficient semi-detached home located in Oudenaarde. This home features an entryway with a guest restroom and a spacious, light-filled living area with an open kitchen. The living area and kitchen open onto the garden. The home includes a garage with a separate storage room. The upper floor features three spacious bedrooms, and the bathroom includes a bathtub, walk-in shower, toilet, and double sink vanity.
Are you looking for a move-in-ready home that perfectly combines tranquility, comfort, and excellent accessibility? Look no further! This beautiful semi-detached home on the renowned Edelareberg in Oudenaarde offers you a unique opportunity to live in one of the most beautiful regions of the Flemish Ardennes.
Why this is your ideal new home:
• Light & Space: Enjoy a spacious, light-filled living room with a cozy sitting area and an open, fully equipped kitchen featuring all modern conveniences.
• Stunning Views & Garden: Large windows provide direct access to the sunny terrace and the beautifully landscaped garden, where you can relax while enjoying views of the surrounding greenery.
| Available date | January 1 2027 |
|---|---|
| Construction year | 2010 |
| Building condition | Good |
| Syndicator | Not specified |
| Immovable heritage | Not specified |
| Shared ownership parts | Not specified |
| Number of frontages | 3 |
| Covered parking spaces | 1 |
| Outdoor parking spaces | 1 |
| Asbestos certificate is available | Not specified |
| Usable floor area | 124 square meters |
|---|---|
| Kitchen type | Installed |
| Bedrooms | 3 |
| Dressing room | No |
| Bathrooms | 1 |
| Shower rooms | 1 |
| Toilets | 2 |
| Professional space | No |
| Attic | Yes |
| Furnished | No |
| Armored door | No |
| Gas, water & electricity | No |
|---|---|
| Terrace | Yes |
| Primary energy consumption | 98 kilowatt hour per square meters |
|---|---|
| EPC/EPC label | A |
| Renovation works mandatory | No |
| Unique code EPB certificate | 20240702-0003299723-RES-1 |
| CO₂ emission | Not specified |
| Yearly theoretical total energy consumption | Not specified |
| Valid electricity inspection certificate | Yes |
| Conformity certification for fuel tanks | Not specified |
| Summons: No judicial remedy or administrative measure imposed | Not specified |
|
Flemish register of measures consulted
|
Not specified |
| Separate meter for electricity | No |
| Separate meter for gas | No |
| Separate meter for water | No |
| Heating type | Gas |
| Heat pump | No |
| Double glazing | Yes |
| Building permit | Not specified |
|---|---|
| Right of first refusal for the tenant | Not specified |
| Allotment permit | Not specified |
| Preemption right | Not specified |
| Most recent urban development zoning | Not specified |
| Flood zone type | Non flood zone |
| Monthly rental price | 1175 € |
|---|---|
| Monthly costs | € |
| Rent excluding charges for exclusive and common parts | Not specified |
| Overview of costs for exclusive parts | Not specified |
| Method of calculation of these costs | Not specified |
| Tenement building | No |
| The amount and date of payment of the last previous rent | Not specified |
|
|
|
Immo D'Hondt (IPI 510761)
| Address |
Gentiel Antheunisplein 6
9700 - Oudenaarde |
|---|---|
| Website |
|
| External reference | 3964 - 3905 |
Get in touch