
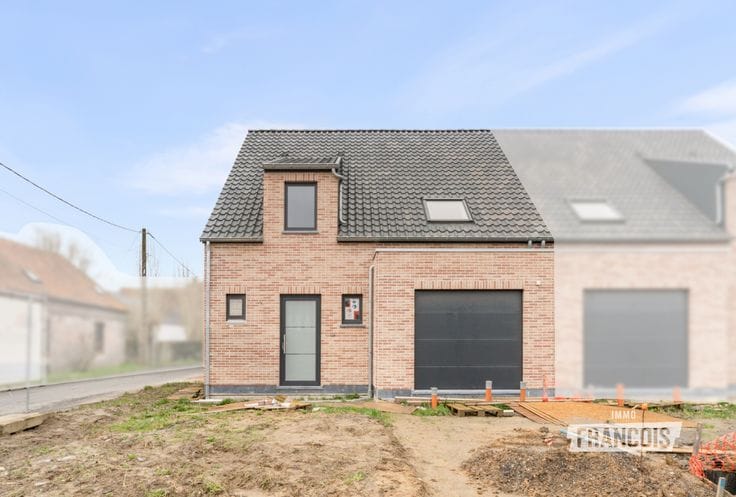



1250€ per month
3 bedrooms 202 square meters

Energy-efficient 3-bedroom home with garden in Erpe-Mere
Looking for a modern, energy-efficient home that is ready to move into? This move-in-ready family home in Erpe-Mere combines a pleasant layout with contemporary living comfort, three bedrooms and a sunny garden. Thanks to its favourable EPC label B, solar panels and underfloor heating, you can enjoy energy-efficient living here.
Through the entrance hall with guest toilet, you enter the spacious, bright living room, which connects to the fully equipped kitchen. The kitchen features various appliances and offers every convenience for daily use. The ground floor also includes a practical storage room and an integral garage.
The first floor comprises three generously sized bedrooms and a bathroom with both a bathtub and a walk-in shower. There is also a separate toilet and an additional storage room with connections for a washing machine. A fixed staircase leads to the attic, which is ideal for additional storage space.
Outside, you can enjoy an enclosed, south-facing garden with a garden shed—perfect for relaxing.
Technically, this home also has plenty to offer: central heating running on natural gas with underfloor heating, 14 solar panels, a rainwater tank and a favourable EPC label B.
An ideal family home for anyone looking for space, comfort and energy-efficient living in Erpe-Mere!
The property is available from 1 January 2027. Interested? Simply submit your viewing request via the Immo Francois website. We will be happy to contact you to arrange a viewing appointment.
**Highlights**
- Move-in-ready home
- 3 generously sized bedrooms
- Favourable EPC label B
- Underfloor heating running on natural gas
- 14 solar panels
| Available date | January 1 2027 |
|---|---|
| Number of floors | 1 |
| Building condition | Good |
| Syndicator | Not specified |
| Immovable heritage | Not specified |
| Shared ownership parts | Not specified |
| Number of frontages | 3 |
| Covered parking spaces | 1 |
| Asbestos certificate is available | Not specified |
| Usable floor area | 202 square meters |
|---|---|
| Living room surface | 37 square meters |
| Kitchen surface | 12 square meters |
| Bedrooms | 3 |
| Bedroom 1 surface | 17 square meters |
| Bedroom 2 surface | 16 square meters |
| Bedroom 3 surface | 14 square meters |
| Bathrooms | 1 |
| Toilets | 2 |
| Attic | Yes |
| Terrace | Yes |
|---|
| Primary energy consumption | 100 kilowatt hour per square meters |
|---|---|
| EPC/EPC label | A |
| Renovation works mandatory | No |
| Unique code EPB certificate | 20261020-0003980674-RES-1 |
| CO₂ emission | Not specified |
| Yearly theoretical total energy consumption | Not specified |
| Valid electricity inspection certificate | Not specified |
| Summons: No judicial remedy or administrative measure imposed | Not specified |
|
Flemish register of measures consulted
|
Not specified |
| Separate meter for electricity | Not specified |
| Separate meter for gas | Not specified |
| Separate meter for water | Not specified |
| Heating type | Gas |
| Photovoltaic solar panels | Yes |
| Double glazing | Yes |
| Building permit | Yes |
|---|---|
| Right of first refusal for the tenant | Not specified |
| Allotment permit | Not specified |
| Preemption right | Not specified |
| Most recent urban development zoning | Not specified |
| Flood zone type | Non flood zone |
| Latest land use designation | Living area (residential, urban or rural) |
| Monthly rental price | 1250 € |
|---|---|
| Monthly costs | € |
| Rent excluding charges for exclusive and common parts | Not specified |
| Overview of costs for exclusive parts | Not specified |
| Method of calculation of these costs | Not specified |
| Tenement building | No |
| The amount and date of payment of the last previous rent | Not specified |
|
|
|

| Address |
Steenweg op Aalst 96
9620 - Zottegem |
|---|---|
| Website |
|
| Agent's name | Eske Mathieu |
| Phone number |
|
Get in touch