


3000€ per month
5 bedrooms 279 square meters

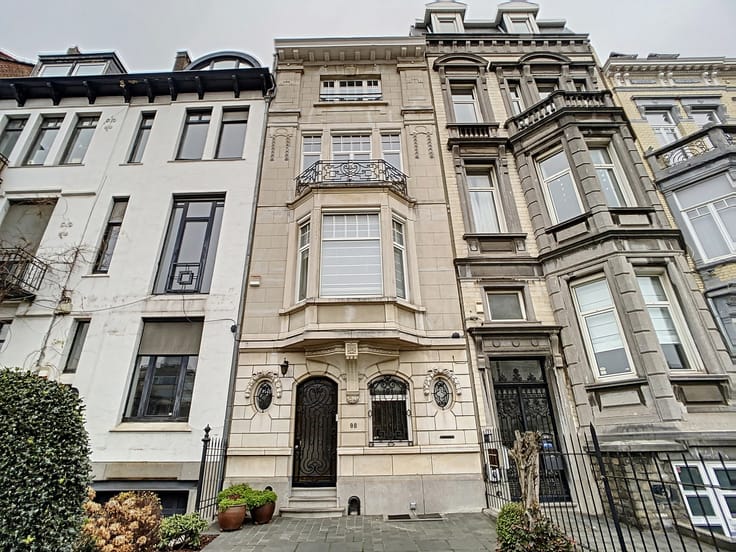
Rue Bâtonnier Braffort - SINGLE-FAMILY TOWNHOUSE – 5 bedroom
Located at Rue Bâtonnier Braffort in 1040 Etterbeek, this *bel-étage* (raised-ground-floor) townhouse features a garage and a garden, laid out as follows:
SEMI-BASEMENT LEVEL:
Entrance hall;
Garage (approx. 17 m²);
Cellar (approx. 6 m²);
Laundry room (approx. 16 m²) with space for a washing machine and tumble dryer;
Bedroom 1 (approx. 10 m²);
Bathroom with shower, sink, towel rail, and toilet;
Garden and terrace (approx. 70 m²), facing north-east.
RAISED GROUND FLOOR (*BEL-ÉTAGE*):
Entrance hall;
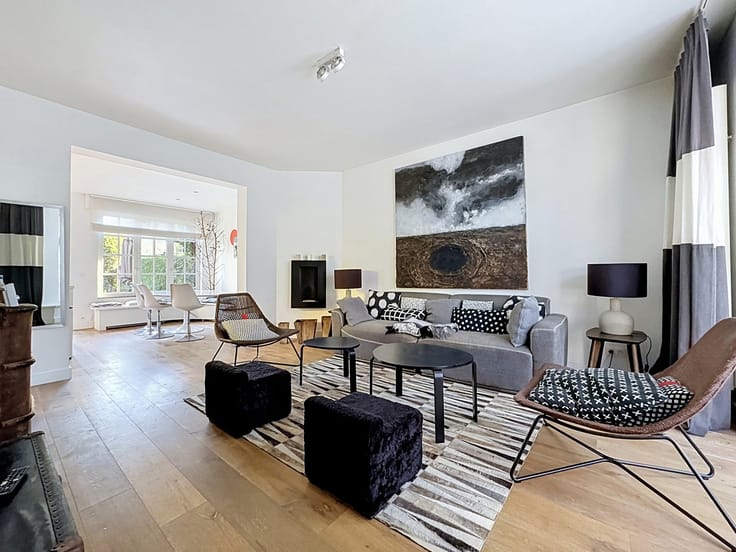
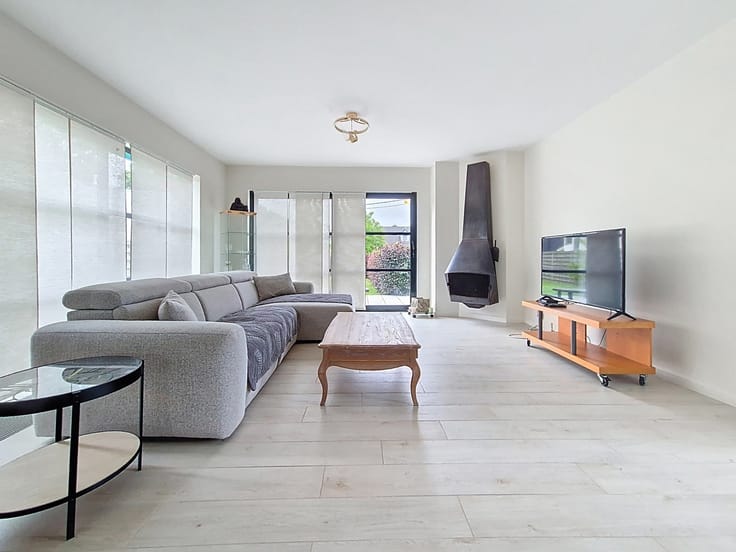
Living room (approx. 17 m²);
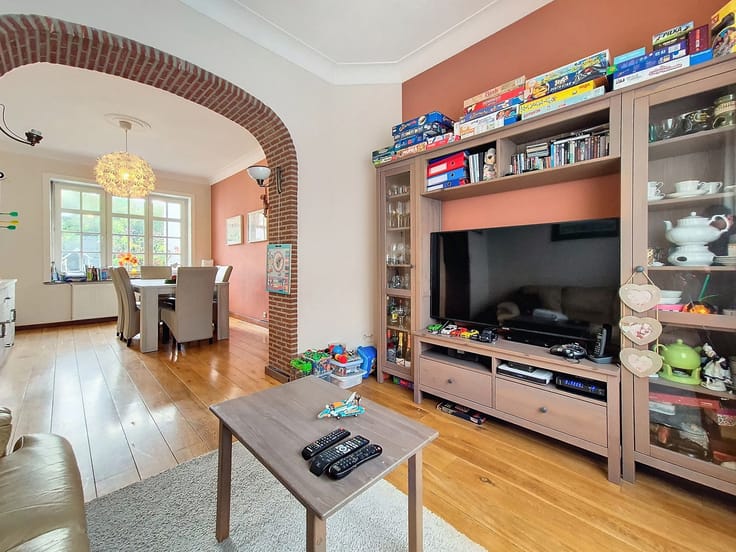
Dining room (approx. 17 m²) with a decorative fireplace;
Fitted kitchen (approx. 9 m²) equipped with an induction hob, oven, extractor hood, microwave, dishwasher, and freezer;
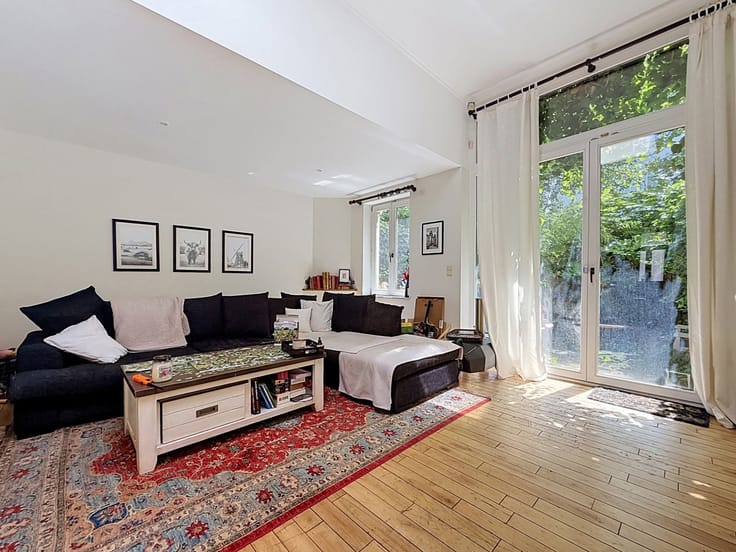
Veranda with access to the garden and terrace.
INTERMEDIATE LANDING:
Bathroom with shower, double sink, towel rail, bidet, and toilet;
Separate toilet with a sink.
1ST FLOOR:
Night hall;
Bedroom 2 (approx. 25 m²) with built-in wardrobes;
Bedroom 3 (approx. 18 m²) with built-in wardrobes.
2ND FLOOR:
Night hall;
Bedroom 4 (approx. 17 m²);
Bedroom 5 (approx. 13 m²);
Bathroom with bathtub, shower, double sink, and toilet.
ATTIC:
Office/guest room (approx. 12 m²).
EQUIPMENT: Gas boiler and water softener.
Energy Performance Certificate (PEB) rating: F.
Utilities/charges: All costs are the responsibility of the tenant. If you are interested in this property, please send us your contact details and your availability for a viewing via email to [email protected]
Envoyer des commentaires
| Available as of | Immediately |
|---|---|
| Number of floors | 2 |
| Building condition | Good |
| Syndicator | Not specified |
| Immovable heritage | Not specified |
| Shared ownership parts | Not specified |
| Number of frontages | 2 |
| Covered parking spaces | 1 |
| Surroundings type | Isolated |
| Asbestos certificate is available | Not specified |
| Usable floor area | 279 square meters |
|---|---|
| Living room surface | 17 square meters |
| Dining room surface | 17 square meters |
| Kitchen type | Installed |
| Kitchen surface | 9 square meters |
| Bedrooms | 5 |
| Bedroom 1 surface | 25 square meters |
| Bedroom 2 surface | 18 square meters |
| Bedroom 3 surface | 17 square meters |
| Bedroom 4 surface | 13 square meters |
| Bedroom 5 surface | 10 square meters |
| Bathrooms | 3 |
| Shower rooms | 3 |
| Toilets | 4 |
| Laundry room | Yes |
| Office surface | 12 square meters |
| Office | Yes |
| Basement | Yes |
| Attic | Yes |
| Furnished | No |
| Armored door | No |
| Connection to sewer network | Connected |
|---|---|
| Gas, water & electricity | Yes |
| Garden surface | 80 square meters |
| Terrace | Yes |
| Terrace orientation | North East |
| Caretaker | No |
|---|---|
| Elevator | No |
| Accessible for disabled people | No |
| Secure access / alarm | Yes |
| Armored door | No |
| TV cable | Yes |
| Swimming pool | No |
| Primary energy consumption | 336 kilowatt hour per square meters |
|---|---|
| EPC/EPC label | F |
| Renovation works mandatory | Not specified |
| Unique code EPB certificate | 20230821-0000653213-01-6 |
| CO₂ emission | 67 kg CO₂/m² |
| Yearly theoretical total energy consumption | Not specified |
| Valid electricity inspection certificate | Not specified |
| Summons: No judicial remedy or administrative measure imposed | Not specified |
| Separate meter for electricity | Not specified |
| Separate meter for gas | Not specified |
| Separate meter for water | Not specified |
| Heating type | Gas |
| Thermic solar panels | No |
| Double glazing | Yes |
| Building permit | Not specified |
|---|---|
| Right of first refusal for the tenant | Not specified |
| Allotment permit | Not specified |
| Preemption right | Not specified |
| Most recent urban development zoning | Not specified |
| Flood zone type | Non flood zone |
| Monthly rental price | 3000 € |
|---|---|
| Monthly costs | € |
| Rent excluding charges for exclusive and common parts | Not specified |
| Overview of costs for exclusive parts | Not specified |
| Method of calculation of these costs | Not specified |
| Tenement building | No |
| The amount and date of payment of the last previous rent | Not specified |
|
|
|



| Address |
Avenue Louise 251/4
1050 - Ixelles |
|---|---|
| Website |
|
| External reference | 7916105 |
Get in touch