


5000€ per month
430 square meters

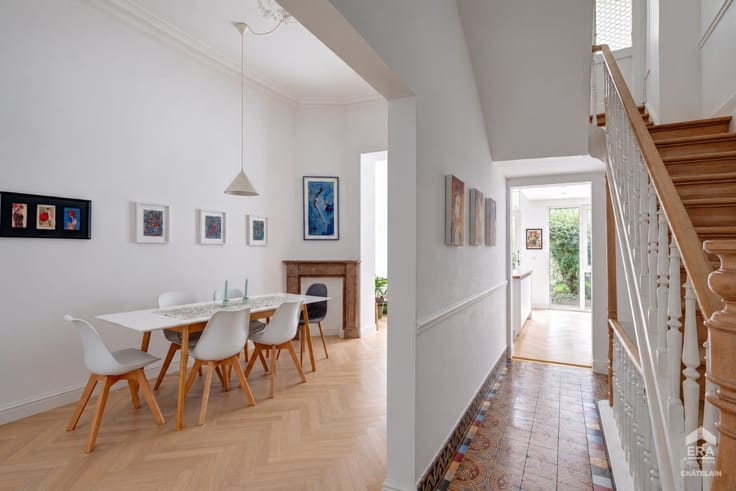
Luxury home of 430 m², fully renovated
Luxury home of 430 m², fully renovated
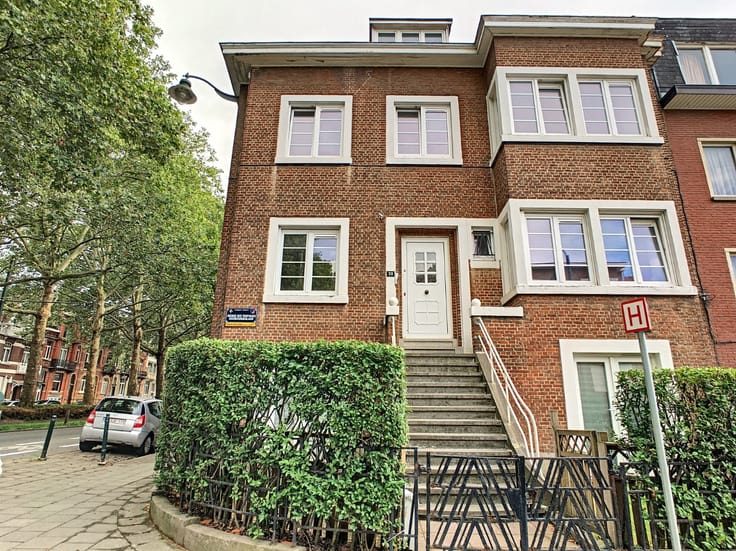
In the heart of the European Quarter, discover this **stunning, fully renovated 430 m² home**, combining natural light, tranquility, and high-end finishes.
With its generous spaces and flexible layout, it is perfectly suited for a family or for a professional practice.
Layout of the Property
Basement: Versatile space ideal for an office, a gym, or a game room, as well as a garage.
Ground Floor: Spacious area suitable for a living room or professional use, with a kitchenette.
First floor: Bright living room, dining room, and fully equipped kitchen
Second floor: Two bedrooms and a bathroom.
Third floor: Two bedrooms, a bathroom, and a mezzanine.
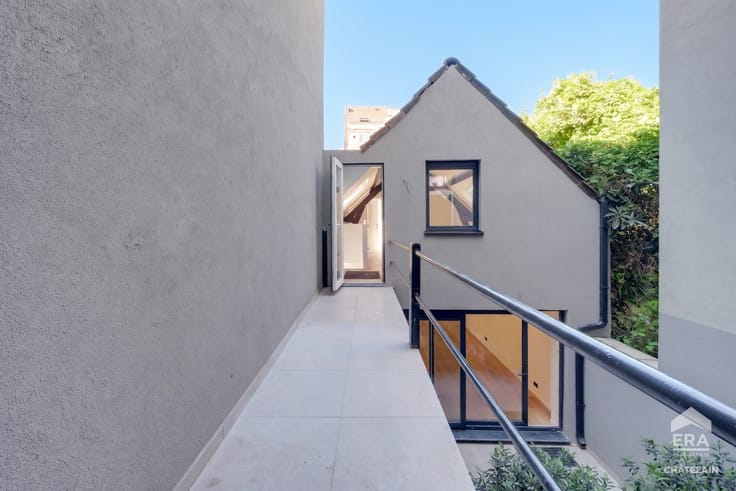
Outside, a magnificent private garden offers a true haven of peace in the heart of Brussels.
Highlights:
- First occupancy after renovation
- Prime location in the heart of the European Quarter
- High-end amenities and finishes
- Multiple layout possibilities (residential and professional use)
Availability: Immediate
Information and viewings:[email protected] Discover all our properties for rent in Brussels at era.be/chatelain
| Number of floors | 3 |
|---|---|
| Building condition | As new |
| Syndicator | Not specified |
| Immovable heritage | Not specified |
| Shared ownership parts | Not specified |
| Number of frontages | 2 |
| Virtual visit |
|
| Asbestos certificate is available | Not specified |
| Usable floor area | 430 square meters |
|---|---|
| Office | No |
| Furnished | No |
| Armored door | No |
| Surface of the plot | 430 square meters |
|---|---|
| Connection to sewer network | Connected |
| Gas, water & electricity | Yes |
| Elevator | No |
|---|---|
| Accessible for disabled people | No |
| Secure access / alarm | No |
| Armored door | No |
| TV cable | Yes |
| Jacuzzi | No |
| Sauna | No |
| Swimming pool | No |
| Primary energy consumption | 307 kilowatt hour per square meters |
|---|---|
| EPC/EPC label | F |
| Renovation works mandatory | Not specified |
| Unique code EPB certificate | Not specified |
| CO₂ emission | 61 kg CO₂/m² |
| Yearly theoretical total energy consumption | 132269 kWh/year |
| Valid electricity inspection certificate | No |
| E-level (overall energy performance) | 307 |
| Conformity certification for fuel tanks | Not specified |
| Summons: No judicial remedy or administrative measure imposed | Not specified |
| Separate meter for electricity | Not specified |
| Separate meter for gas | Not specified |
| Separate meter for water | Not specified |
| Heating type | Gas |
| Heat pump | No |
| Photovoltaic solar panels | No |
| Thermic solar panels | No |
| Common water heater | No |
| Double glazing | Yes |
| Building permit | No |
|---|---|
| Right of first refusal for the tenant | Not specified |
| Allotment permit | No |
| Preemption right | No |
| Proceedings for breach of planning regulations | No |
| Most recent urban development zoning | Not specified |
| Flood zone type | Non flood zone |
| Latest land use designation | Another type of area |
| Monthly rental price | 5000 € |
|---|---|
| Monthly costs | 0€ |
| Rent excluding charges for exclusive and common parts | Not specified |
| Overview of costs for exclusive parts | Not specified |
| Method of calculation of these costs | Not specified |
| Tenement building | No |
| The amount and date of payment of the last previous rent | Not specified |
|
|
|
| Address |
Place du Châtelain 35
1050 - Ixelles |
|---|---|
| Website |
|
| External reference | a0iTs000009xCuPIAU |
Get in touch