
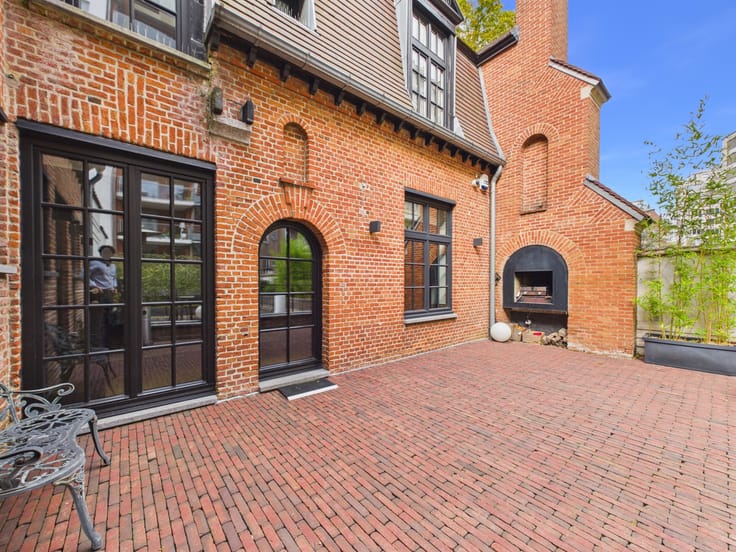


3000€ per month
4 bedrooms 240 square meters

NATO District | Brand-new house with 4 bedrooms and office!
Artemis Park | Dunant District | Brand-new home (2026)!
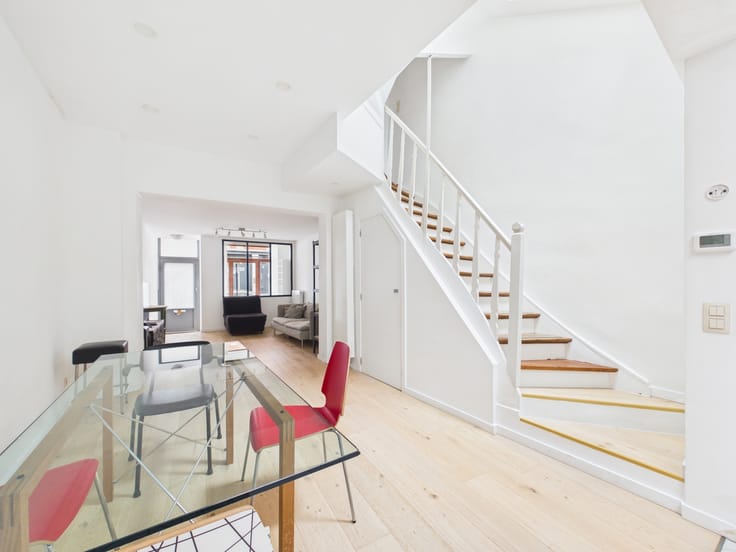
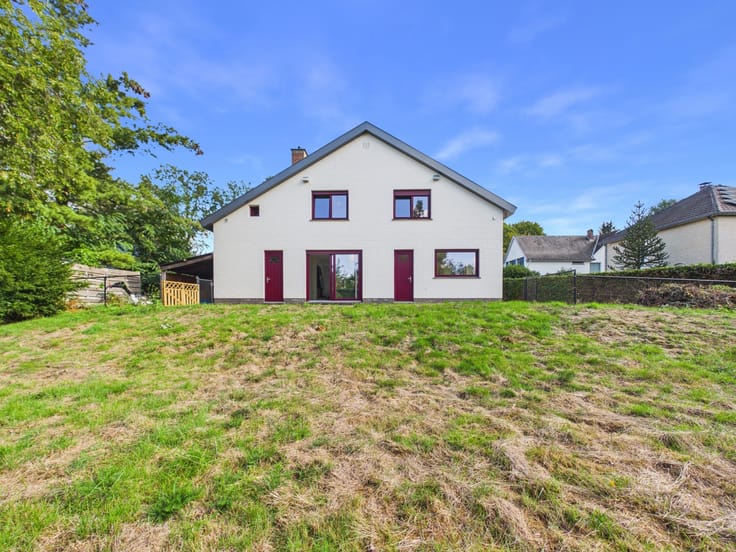
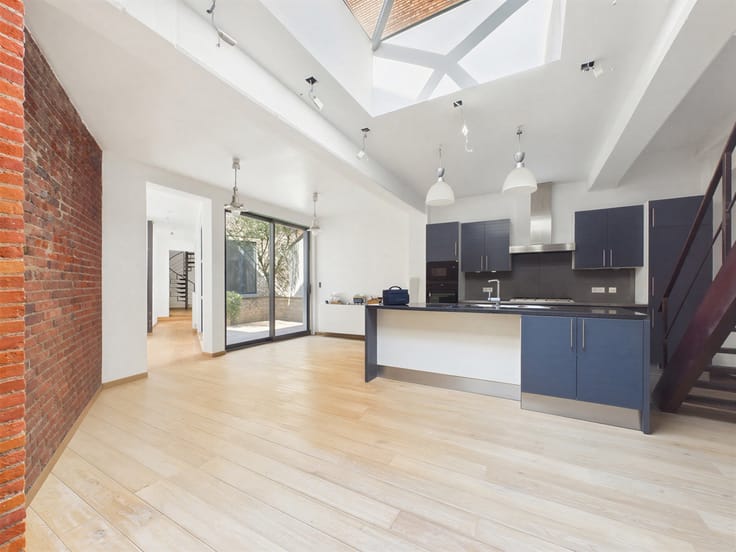
This multi-level townhouse is laid out as follows: On the ground floor, there is an entrance hall with a cloakroom and WC, providing access to the garage, a laundry area, and a space suitable for an office or playroom, which opens onto the terrace and garden. The first floor features a living room, a dining area, and a fully equipped open-plan kitchen overlooking the garden. The second floor includes a landing leading to three comfortable bedrooms, a large walk-in shower room with a WC, and an open area with plumbing connections for a washing machine and dryer. The third and final floor includes a landing that leads to the master bedroom—complete with its own walk-in shower and WC—as well as a technical room/attic/storage space. The property features modern construction, underfloor heating, individual thermostats on every floor, a 2026 gas boiler, photovoltaic panels, a rainwater harvesting system (for WCs), the option for a second laundry area, an automatic garage door, home automation, double glazing, and more. The projected energy performance certificate (PEB) rating is 'A' (final rating pending). There is an outdoor parking space in front of the house, with three additional parking spots available nearby for residents or guests. The location offers easy access to various amenities, including public transport, shops, restaurants (such as Kefi Taverna), the Royale Evere (White Star) sports club, tennis courts, the Triton swimming pool, medical facilities (Ciceron), and green spaces. Please note that the surface areas provided are for guidance only, and the information contained in this listing is non-contractual. Schedule a visit soon! For more details on the location, please visit our website: www.realtycare.be
| Available as of | Immediately |
|---|---|
| Construction year | 2026 |
| Number of floors | 3 |
| Building condition | As new |
| Syndicator | Not specified |
| Immovable heritage | Not specified |
| Shared ownership parts | Not specified |
| Street frontage width | 5 m |
| Number of frontages | 2 |
| Covered parking spaces | 1 |
| Surroundings type | Isolated |
| Virtual visit |
|
| Asbestos certificate is available | No |
| Usable floor area | 240 square meters |
|---|---|
| Living room surface | 20 square meters |
| Dining room surface | 20 square meters |
| Kitchen type | Hyper equipped |
| Kitchen surface | 10 square meters |
| Bedrooms | 4 |
| Bedroom 1 surface | 20 square meters |
| Bedroom 2 surface | 12 square meters |
| Bedroom 3 surface | 10 square meters |
| Bedroom 4 surface | 10 square meters |
| Bedroom 5 surface | 15 square meters |
| Bathrooms | 2 |
| Shower rooms | 2 |
| Toilets | 3 |
| Laundry room | Yes |
| Office surface | 16 square meters |
| Office | Yes |
| Attic | Yes |
| Furnished | No |
| Large pet-friendly | No |
| Small pet-friendly | No |
| Armored door | Yes |
| Surface of the plot | 147 square meters |
|---|---|
| Connection to sewer network | Connected |
| Gas, water & electricity | Yes |
| Garden surface | 40 square meters |
| Terrace surface | 15 square meters |
| Terrace orientation | North East |
| Caretaker | No |
|---|---|
| Elevator | No |
| Accessible for disabled people | No |
| Intercom | No |
| Secure access / alarm | No |
| Armored door | Yes |
| TV cable | Yes |
| Visio phone | Yes |
| Swimming pool | No |
| Primary energy consumption | 1 kilowatt hour per square meters |
|---|---|
| EPC/EPC label | A |
| Renovation works mandatory | Not specified |
| Unique code EPB certificate | Not specified |
| CO₂ emission | 1 kg CO₂/m² |
| Yearly theoretical total energy consumption | Not specified |
| Valid electricity inspection certificate | Not specified |
| Summons: No judicial remedy or administrative measure imposed | Not specified |
| Separate meter for electricity | Not specified |
| Separate meter for gas | Not specified |
| Separate meter for water | Not specified |
| Photovoltaic solar panels | Yes |
| Double glazing | Yes |
| Building permit | Not specified |
|---|---|
| Total ground floor buildable | 147 square meters |
| Right of first refusal for the tenant | Not specified |
| Allotment permit | Not specified |
| Preemption right | Not specified |
| Most recent urban development zoning | Not specified |
| Flood zone type | Non flood zone |
| Latest land use designation | Residential park |
| Monthly rental price | 3000 € |
|---|---|
| Monthly costs | € |
| Rent excluding charges for exclusive and common parts | Not specified |
| Overview of costs for exclusive parts | Not specified |
| Method of calculation of these costs | Not specified |
| Tenement building | No |
| The amount and date of payment of the last previous rent | Not specified |
|
|
|


| Address |
Avenue Louise 409
1050 - Ixelles |
|---|---|
| Website |
|
| External reference | 7948523 |