

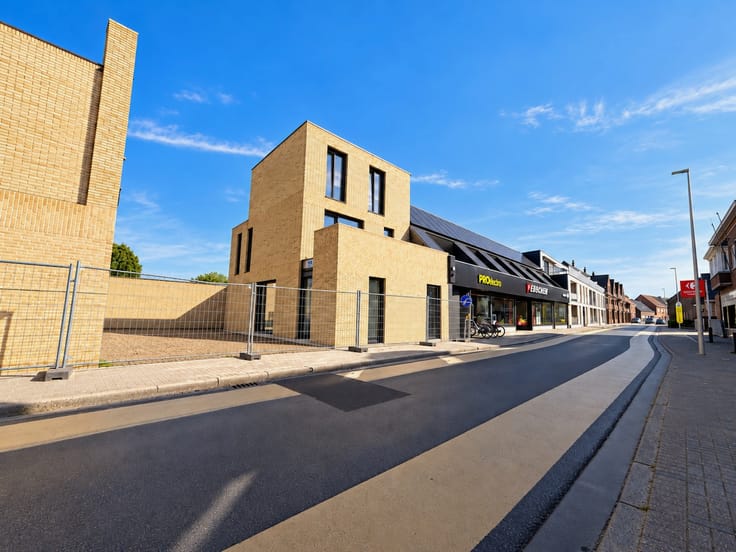
House for rent
1500€ per month
5 bedrooms 180 square meters
Immoweb code : 21933327
Immoweb code : 21933327
Overview
5 bedrooms
1 bathroom
180
square meters
livable space
200
square meters
of land
Available date : March 1 2027
Description
Unfortunately we did not receive an English translation for this text.
Nl :
NIEUWBOUW - EERSTE BEWONING - TOP AANBIEDING !
MAIL NAAR [email protected] VOOR EEN BEZOEKAANVRAAG - TELEFONISCH WORDEN ER GEEN BEZOEKEN INGEPLAND !
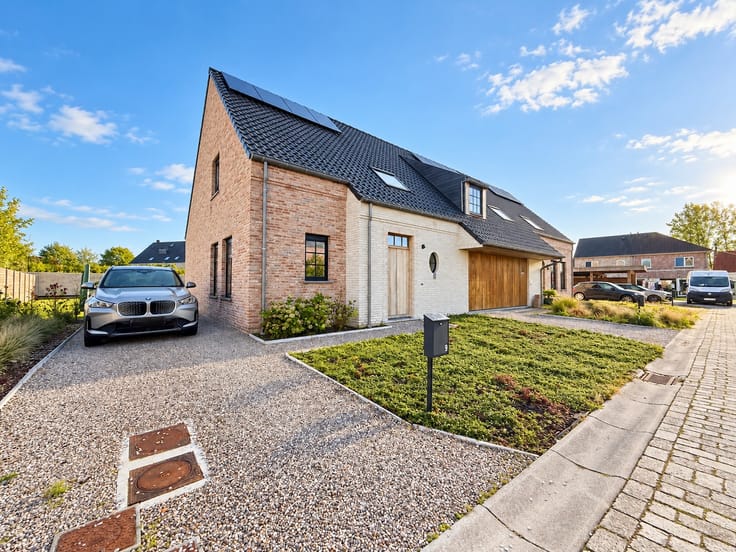
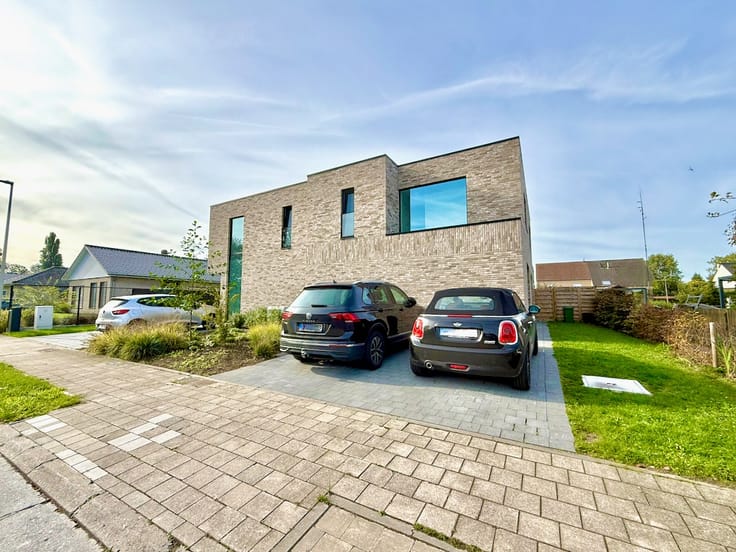
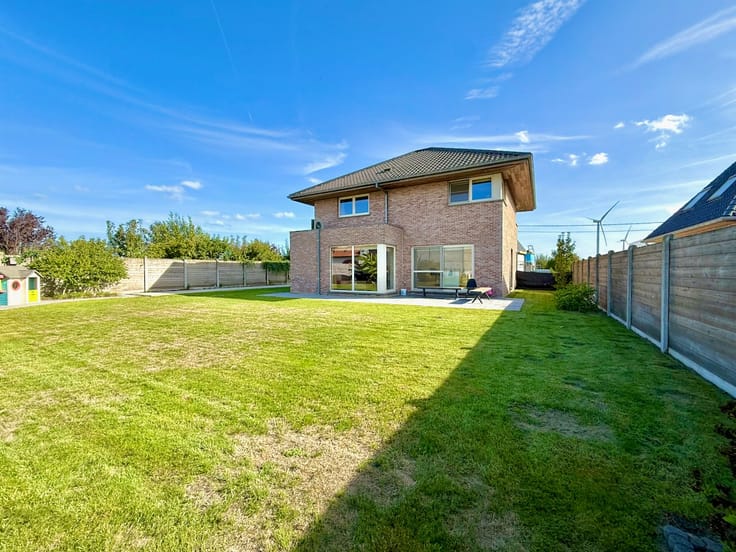
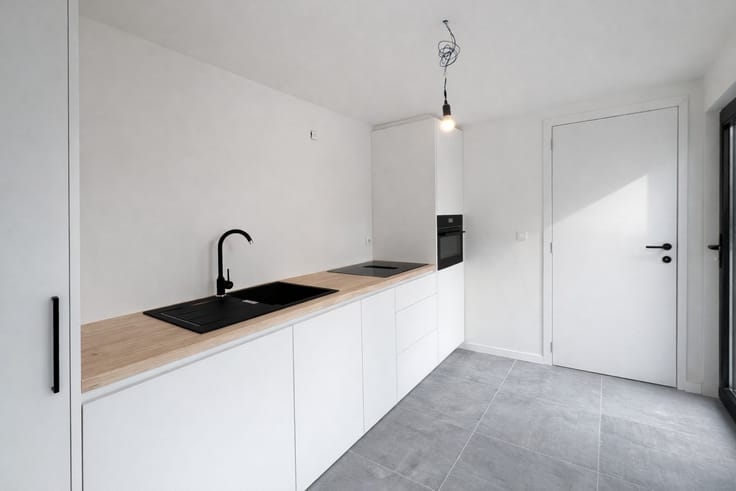
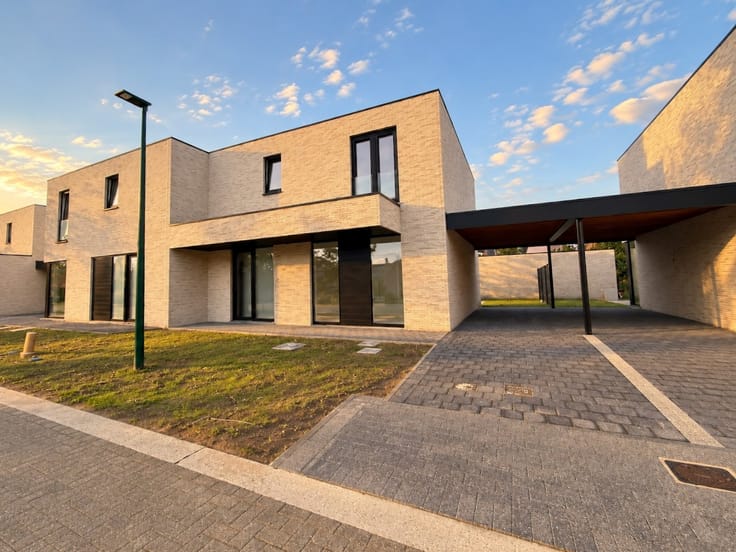
Deze moderne nieuwbouwwoning heeft een enorm goede ligging IN HET CENTRUM VAN ERTVELDE, met alles zeer nabij (winkels, scholen, openbaar vervoer,..)! Deze woning in halfopen bebouwing zal VOLLEDIG afgewerkt worden & met zijn ruim bewoonbare oppervlakte komt u geen ruimte te kort ! Er zijn maar liefst 5 volwaardige slaapkamers, een zeer ruime leefruimte met een open keuken en een super aangenaam DAKTERRAS MET FANTASTISCH UITZICHT !
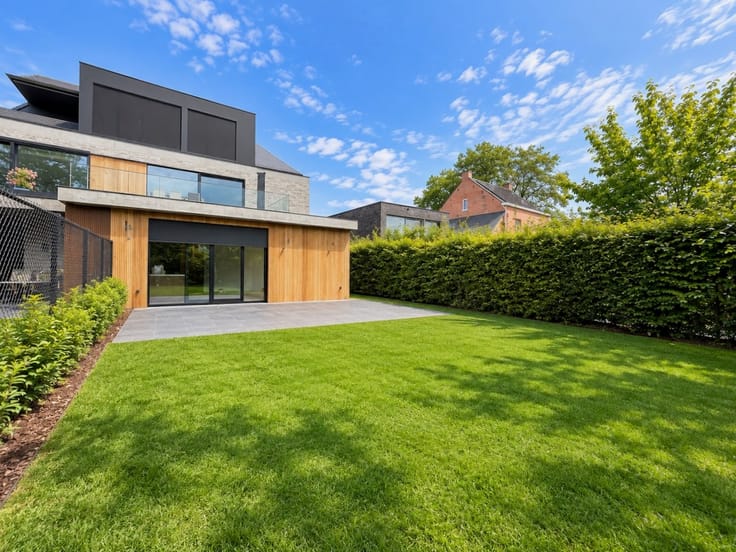
Dit pand voldoet aan alle hedendaagse wensen (E-PEIL 15). De tuin, oprit, zonneterras en carport zullen volledig aangelegd/afgewerkt worden - BESCHIKBAAR VANAF 01/03/2027 !
TROEVEN:
- Toplocatie te Ertvelde;
- NIEUWBOUW - eerste bewoning - 100% instapklaar (geschilderd + voorziening lichtarmaturen);
- Verwarming via GEOTHERMISCHE warmtepomp gecombineerd met vloerwarming + zonnepanelen;
- BUITENSCREENS !
- 5 SLAAPKAMERS;
- Ideaal perceel van 200 vierkante meter !
VERHUUR OP LANGER TERMIJN!
Meer info of een bezoek? MAIL naar [email protected] !
| Available date | March 1 2027 |
|---|---|
| Construction year | 2026 |
| Building condition | As new |
| Syndicator | No |
| Immovable heritage | No |
| Shared ownership parts | Not specified |
| Number of frontages | 3 |
| Covered parking spaces | 1 |
| Outdoor parking spaces | 1 |
| Surroundings type | Fitted out |
| Asbestos certificate is available | No |
| Usable floor area | 180 square meters |
|---|---|
| Bedrooms | 5 |
| Dressing room | No |
| Bathrooms | 1 |
| Toilets | 2 |
| Furnished | No |
| Armored door | No |
| Surface of the plot | 200 square meters |
|---|---|
| Land is facing street | No |
| Wooded land | No |
| Plot at rear | Yes |
| Flat land | Yes |
| Connection to sewer network | Connected |
| Gas, water & electricity | Yes |
| Terrace surface | 15 square meters |
| Caretaker | No |
|---|---|
| Elevator | No |
| Accessible for disabled people | No |
| Intercom | No |
| Secure access / alarm | No |
| Armored door | No |
| Air conditioning | No |
| TV cable | No |
| Visio phone | No |
| Internet | Yes |
| Primary energy consumption | Not specified |
|---|---|
| EPC/EPC label | Not specified |
| Renovation works mandatory | Not specified |
| Unique code EPB certificate | Not specified |
| CO₂ emission | Not specified |
| Yearly theoretical total energy consumption | Not specified |
| Valid electricity inspection certificate | Not specified |
| As built plan | No |
| E-level (overall energy performance) | 15 |
| Summons: No judicial remedy or administrative measure imposed | Not specified |
|
Flemish register of measures consulted
|
Not specified |
| Separate meter for electricity | No |
| Separate meter for gas | No |
| Separate meter for water | No |
| Heat pump | Yes |
| Photovoltaic solar panels | Yes |
| Thermic solar panels | No |
| Common water heater | No |
| Double glazing | Yes |
| Building permit | Yes |
|---|---|
| Type of building | All kind |
| Right of first refusal for the tenant | Not specified |
| Obligation to build | No |
| Allotment permit | No |
| Preemption right | No |
| Proceedings for breach of planning regulations | No |
| Most recent urban development zoning | Not specified |
| Flood zone type | Non flood zone |
|
P-score
|
A |
|
G-score
|
A |
| Latest land use designation | Living area (residential, urban or rural) |
| Monthly rental price | 1500 € |
|---|---|
| Monthly costs | € |
| Rent excluding charges for exclusive and common parts | Not specified |
| Overview of costs for exclusive parts | Not specified |
| Method of calculation of these costs | Not specified |
| Tenement building | No |
| The amount and date of payment of the last previous rent | Not specified |
|
|
|




WIJSvastgoed – Groep De Meyer (IPI 506908)
| Address |
22 Marktplein
9940 - Ertvelde |
|---|---|
| Website |
|
| External reference | THpastorijstraat9A(woning2) |
Get in touch