



1250€ + 15€ per month
3 bedrooms 110 square meters

Maison 3 chambres
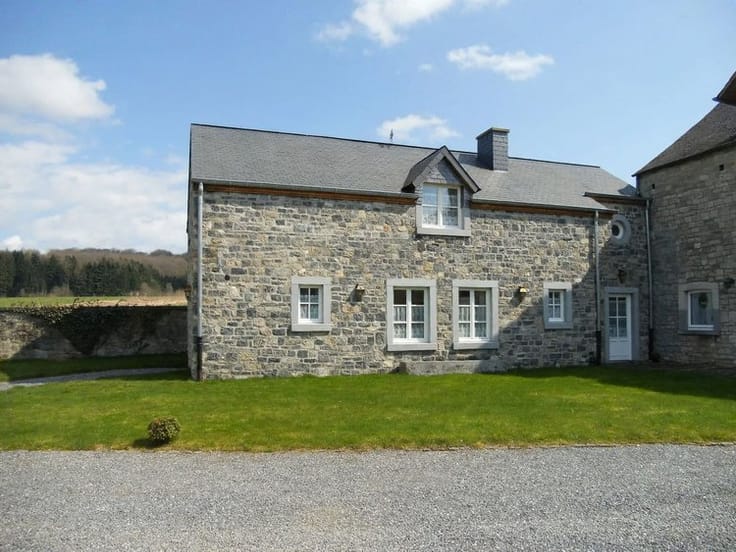
Sorry, there is no English translation. FLAWINNE - Rue Camille Charlier, 52. Maison 3 façades avec garage, terrasse et jardin. Cette agréable maison 3 façades se compose, au rez-de-chaussée, d’un hall d’entrée, d’un séjour, d’une cuisine équipée donnant accès à la terrasse et au jardin, d’une buanderie, d’un débarras et d’un WC. À l’étage, vous trouverez trois chambres, un bureau ainsi qu’une salle d’eau équipée d’une baignoire, d’une douche et d’un WC. La maison dispose également d’un grand grenier isolé, idéal pour le rangement ou l’aménagement d’une salle de jeux. Au sous-sol, vous bénéficierez d’une pièce de rangement ainsi que d’un garage. Cette maison est en bon état et disponible immédiatement. Quartier calme proche de Namur et des autoroutes.
| Syndicator | Not specified |
|---|---|
| Immovable heritage | Not specified |
| Shared ownership parts | Not specified |
| Number of frontages | 3 |
| Covered parking spaces | 1 |
| Asbestos certificate is available | Not specified |
| Usable floor area | 110 square meters |
|---|---|
| Living room surface | 29 square meters |
| Dining room surface | 13 square meters |
| Kitchen type | Installed |
| Kitchen surface | 21 square meters |
| Bedrooms | 3 |
| Dressing room | No |
| Bathrooms | 1 |
| Toilets | 2 |
| Office surface | 5 square meters |
| Office | Yes |
| Professional space | No |
| Basement surface | 4 square meters |
| Attic | Yes |
| Furnished | No |
| Armored door | No |
| Surface of the plot | 428 square meters |
|---|---|
| Width of the lot on the street | meters |
| Gas, water & electricity | Yes |
| Garden surface | 200 square meters |
| Garden orientation | North West |
| Terrace surface | 20 square meters |
| Terrace orientation | North West |
| Elevator | No |
|---|---|
| Secure access / alarm | No |
| Armored door | No |
| Air conditioning | No |
| TV cable | Yes |
| Jacuzzi | No |
| Sauna | No |
| Swimming pool | No |
| Internet | No |
| Primary energy consumption | 227 kilowatt hour per square meters |
|---|---|
| EPC/EPC label | C |
| Renovation works mandatory | Not specified |
| Unique code EPB certificate | 20240901006997 |
| CO₂ emission | 42 kg CO₂/m² |
| Yearly theoretical total energy consumption | 53130 kWh/year |
| Valid electricity inspection certificate | Not specified |
| Conformity certification for fuel tanks | Not specified |
| Summons: No judicial remedy or administrative measure imposed | Not specified |
| Separate meter for electricity | Yes |
| Separate meter for gas | Yes |
| Separate meter for water | Yes |
| Heating type | Gas |
| Heat pump | No |
| Double glazing | Yes |
| Building permit | Not specified |
|---|---|
| Right of first refusal for the tenant | Not specified |
| Allotment permit | Not specified |
| Preemption right | Not specified |
| Most recent urban development zoning | Not specified |
| Flood zone type | Non flood zone |
| Monthly rental price | 1250 € |
|---|---|
| Monthly costs | 15€ |
| Rent excluding charges for exclusive and common parts | Not specified |
| Overview of costs for exclusive parts | Not specified |
| Method of calculation of these costs | Not specified |
| Tenement building | No |
| The amount and date of payment of the last previous rent | Not specified |
|
|
|

| Address |
Avenue d’ECOLYS, 2 bte 2
5020 - Namur |
|---|---|
| Website |
|
| External reference | 5201 - 3462 |
Get in touch