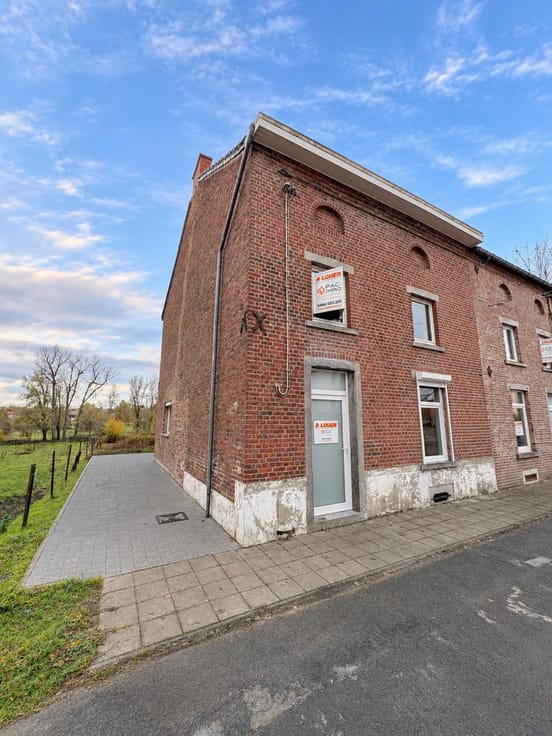



1000€ per month
3 bedrooms 135 square meters

House of ± 135 m² on 970ca lot, 3 bedrms, garden, terrace.
PACIMMO “An all-inclusive service” offers you a free, no-obligation valuation of your house or flat.
3-bedroom house of approx. 135m² on a plot of 9a70ca, 3 bedrooms, garden, terrace.
Basement: cellar (approx. 15m², approx. 11m²)
Ground floor: Living room (approx. 20m²), kitchen (approx. 7m²), dining room (approx. 25m²), garage (approx. 16m²)
First floor: Landing (approx. 3m²), 3 bedrooms (approx. 16m², approx. 20m², approx. 19m²), bathroom (approx. 10m²)
Second floor: Attic (approx. 50 m²)
Miscellaneous: PVC double-glazed windows, gas central heating, terrace, garden
Energy Performance Certificate (PEB) D – No. 20261114019619 - EPS 338 kWh/m² per year - Total EP: 55,808 kWh/year - 62 kg CO₂/m² per year.
Rent: €1,000 per month
One-year renewable tenancy agreement.
This advertisement is non-contractual and does not constitute an offer.
| Available as of | Immediately |
|---|---|
| Construction year | 1950 |
| Number of floors | 2 |
| Building condition | As new |
| Syndicator | Not specified |
| Immovable heritage | Not specified |
| Shared ownership parts | Not specified |
| Street frontage width | 9 m |
| Number of frontages | 3 |
| Covered parking spaces | 1 |
| Surroundings type | Isolated |
| Asbestos certificate is available | Not specified |
| Usable floor area | 135 square meters |
|---|---|
| Living room surface | 20 square meters |
| Dining room surface | 25 square meters |
| Kitchen type | Semi equipped |
| Kitchen surface | 7 square meters |
| Bedrooms | 3 |
| Bedroom 1 surface | 16 square meters |
| Bedroom 2 surface | 20 square meters |
| Bedroom 3 surface | 19 square meters |
| Bathrooms | 1 |
| Shower rooms | 1 |
| Toilets | 1 |
| Office | No |
| Basement | Yes |
| Attic | Yes |
| Furnished | No |
| Armored door | No |
| Surface of the plot | 970 square meters |
|---|---|
| Connection to sewer network | Connected |
| Gas, water & electricity | Yes |
| Garden surface | 870 square meters |
| Terrace surface | 30 square meters |
| Terrace orientation | South |
| Caretaker | No |
|---|---|
| Elevator | No |
| Accessible for disabled people | No |
| Intercom | No |
| Secure access / alarm | No |
| Armored door | No |
| TV cable | Yes |
| Visio phone | No |
| Swimming pool | No |
| Primary energy consumption | 338 kilowatt hour per square meters |
|---|---|
| EPC/EPC label | D |
| Renovation works mandatory | Not specified |
| Unique code EPB certificate | 2026111401969 |
| CO₂ emission | 62 kg CO₂/m² |
| Yearly theoretical total energy consumption | 55808 kWh/year |
| Valid electricity inspection certificate | Yes |
| Summons: No judicial remedy or administrative measure imposed | Not specified |
| Separate meter for electricity | Not specified |
| Separate meter for gas | Not specified |
| Separate meter for water | Not specified |
| Heating type | Gas |
| Thermic solar panels | No |
| Double glazing | Yes |
| Building permit | Not specified |
|---|---|
| Total ground floor buildable | 95 square meters |
| Right of first refusal for the tenant | Not specified |
| Allotment permit | Not specified |
| Preemption right | Not specified |
| Most recent urban development zoning | Not specified |
| Flood zone type | Non flood zone |
| Latest land use designation | Living area (residential, urban or rural) |
| Monthly rental price | 1000 € |
|---|---|
| Monthly costs | € |
| Rent excluding charges for exclusive and common parts | Not specified |
| Overview of costs for exclusive parts | Not specified |
| Method of calculation of these costs | Not specified |
| Tenement building | No |
| The amount and date of payment of the last previous rent | Not specified |
|
|
|
| Address |
rue de Pont-à-Celles 10
6238 - Luttre |
|---|---|
| Website |
|
| External reference | 7940470 |
Get in touch