



925€ per month
3 bedrooms 150 square meters

3-bedroom house in the city center
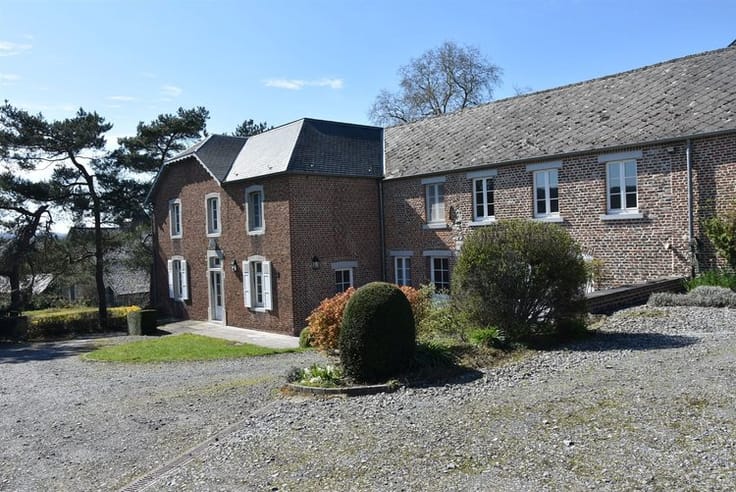
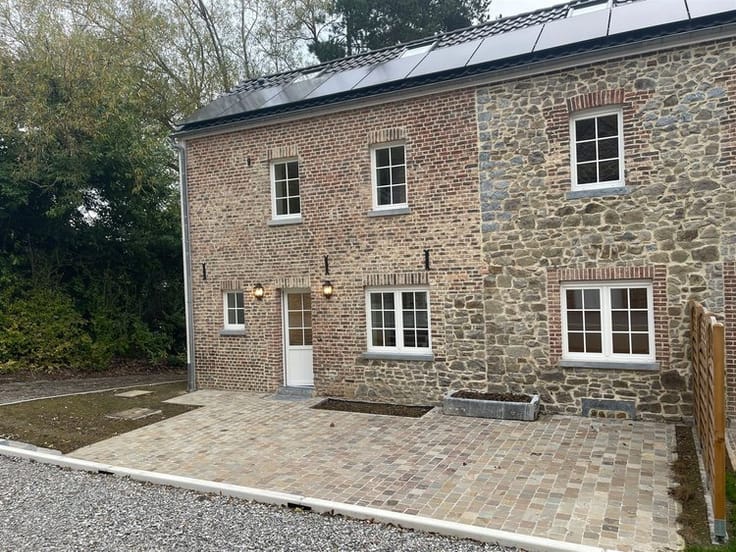
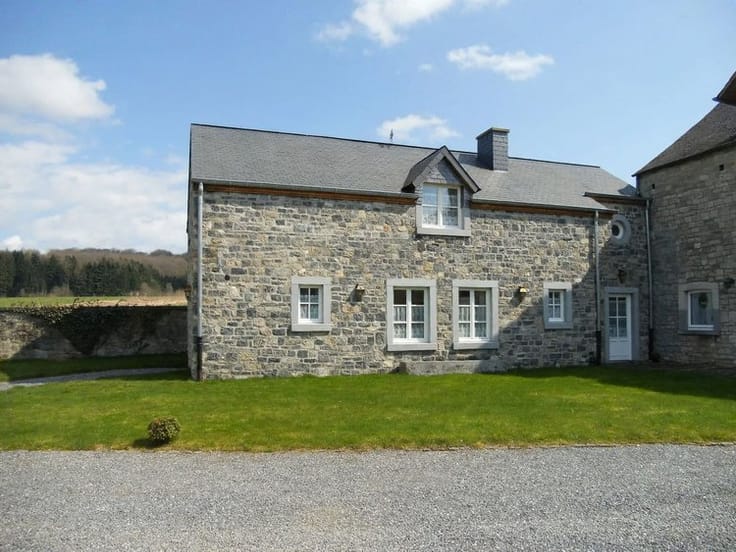
Located in Florennes, discover this charming three-sided house of approximately 150 m², recently renovated, offering spacious rooms and a comfortable living environment.
On the ground floor, the house features an entryway with a separate restroom, a living area comprising a living room and a dining room connected by a passageway (two rooms of approximately 20 m² each), as well as a fully equipped kitchen.
A small covered porch completes this level at the rear of the house.
Upstairs, you’ll find three bedrooms—including two beautiful, spacious bedrooms and a child’s bedroom—as well as a bathroom equipped with a tub/shower and a sink.
The house also features a large attic offering ample storage space and a small basement.
An added bonus: the owner plans to completely redo the roof, including insulation, to improve the building’s energy efficiency.
Practical Information:
Living area: ± 150 m²
Rent: €925/month
Duties: no common area fees
Availability: immediate
| Number of floors | 2 |
|---|---|
| Syndicator | Not specified |
| Immovable heritage | Not specified |
| Shared ownership parts | Not specified |
| Asbestos certificate is available | Not specified |
| Usable floor area | 150 square meters |
|---|---|
| Living room surface | 20 square meters |
| Kitchen type | Not installed |
| Bedrooms | 3 |
| Dressing room | No |
| Bathrooms | 1 |
| Toilets | 1 |
| Professional space | No |
| Attic | Yes |
| Furnished | No |
| Armored door | No |
| Primary energy consumption | Not specified |
|---|---|
| EPC/EPC label | F |
| Renovation works mandatory | Not specified |
| Unique code EPB certificate | Not specified |
| CO₂ emission | 79 kg CO₂/m² |
| Yearly theoretical total energy consumption | 64212 kWh/year |
| Valid electricity inspection certificate | Yes |
| Conformity certification for fuel tanks | Not specified |
| Summons: No judicial remedy or administrative measure imposed | Not specified |
| Separate meter for electricity | No |
| Separate meter for gas | No |
| Separate meter for water | No |
| Heating type | Gas |
| Heat pump | No |
| Double glazing | Yes |
| Building permit | Not specified |
|---|---|
| Right of first refusal for the tenant | Not specified |
| Allotment permit | Not specified |
| Preemption right | Not specified |
| Most recent urban development zoning | Not specified |
| Flood zone type | Non flood zone |
| Monthly rental price | 925 € |
|---|---|
| Monthly costs | € |
| Rent excluding charges for exclusive and common parts | Not specified |
| Overview of costs for exclusive parts | Not specified |
| Method of calculation of these costs | Not specified |
| Tenement building | No |
| The amount and date of payment of the last previous rent | Not specified |
|
|
|


| Address |
Avenue d’ECOLYS, 2 bte 2
5020 - Namur |
|---|---|
| Website |
|
| External reference | 5209 - 6953854 |