

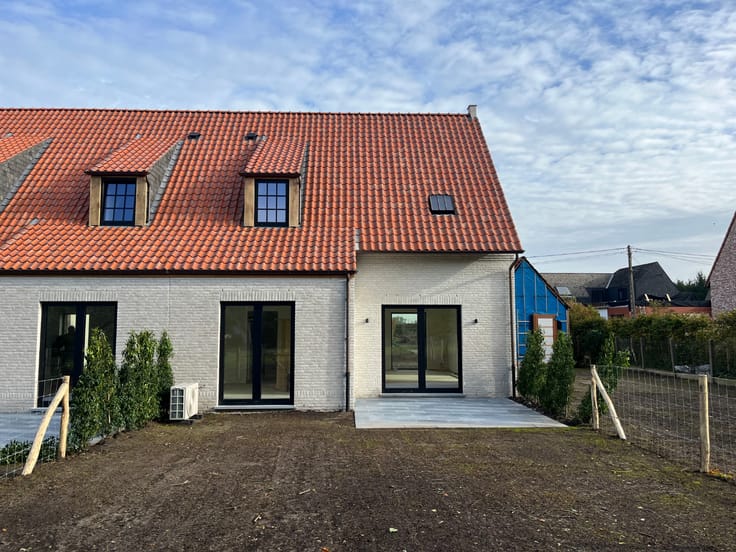
House for rent
1400€ per month
3 bedrooms
Immoweb code : 21993646

Immoweb code : 21993646
Overview
3 bedrooms
1 bathroom
Available date : January 1 2027
Description
Unfortunately we did not receive an English translation for this text.
Nl :
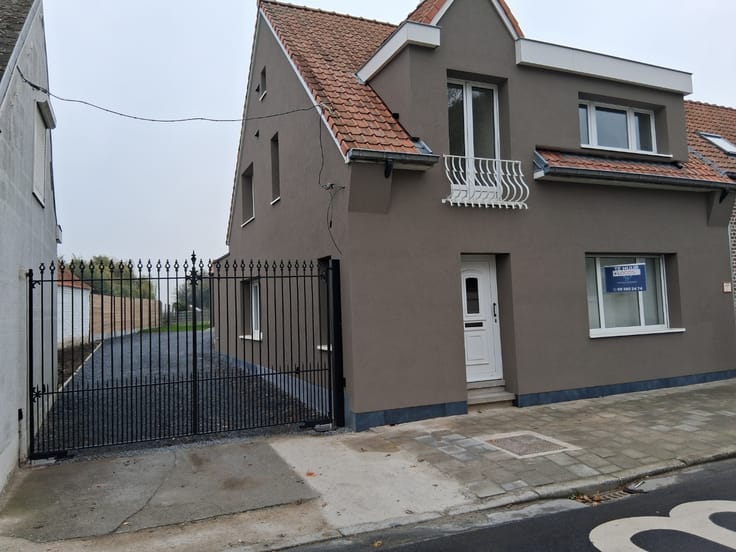
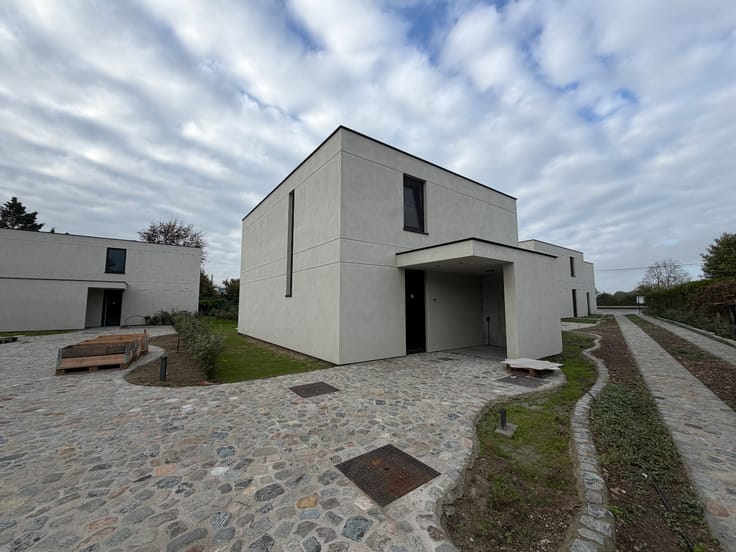
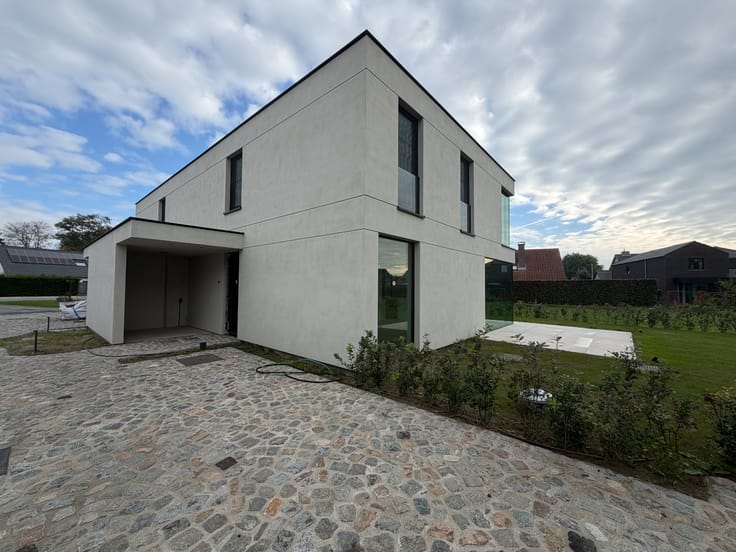
Deze charmante nieuwbouwwoning in hoevestijl combineert een landelijke uitstraling met hedendaags wooncomfort en een praktische indeling.
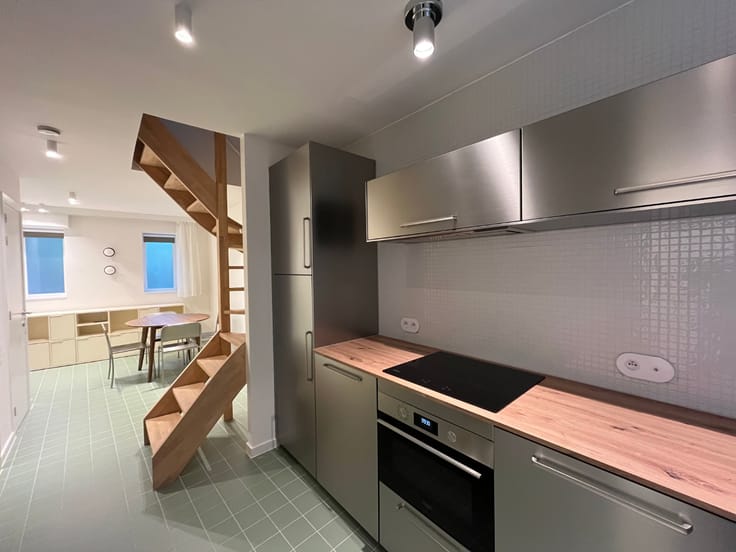
Op het gelijkvloers bevinden zich de inkomhal met gastentoilet, een ruime, zeer aangename en lichtrijke leefruimte en een open keuken met aansluitende berging. De bovenverdieping omvat drie slaapkamers en een badkamer. Daarnaast biedt de zolder extra mogelijkheden voor stockage.
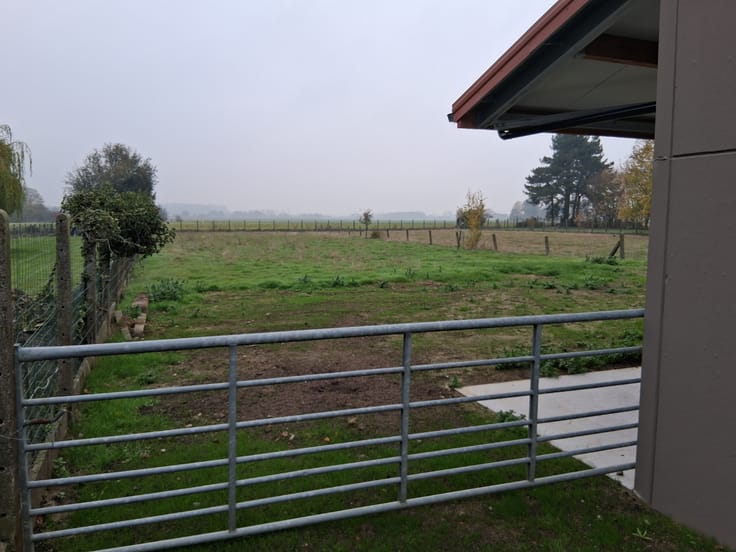
Buiten geniet u van een reeds ingezaaide tuin.
Tot slot beschikt de woning over een inbegrepen autostaanplaats en een praktische berging, perfect voor het veilig stallen van fietsen.
Een ideale thuis voor wie houdt van een landelijke sfeer in combinatie met hedendaags wooncomfort.
| Available date | January 1 2027 |
|---|---|
| Construction year | 2026 |
| Building condition | First occupation |
| Syndicator | No |
| Immovable heritage | Not applicable |
| Shared ownership parts | Not specified |
| Number of frontages | 3 |
| Outdoor parking spaces | 1 |
| Surroundings type | Fitted out |
| Asbestos certificate is available | No |
| Usable floor area | 0 square meter |
|---|---|
| Living room | Yes |
| Bedrooms | 3 |
| Dressing room | No |
| Bathrooms | 1 |
| Toilets | 2 |
| Furnished | No |
| Armored door | No |
| Land is facing street | No |
|---|---|
| Wooded land | No |
| Plot at rear | Yes |
| Flat land | Yes |
| Connection to sewer network | Connected |
| Gas, water & electricity | Yes |
| Terrace surface | 20 square meters |
| Primary energy consumption | Not specified |
|---|---|
| EPC/EPC label | Not specified |
| Renovation works mandatory | Not specified |
| Unique code EPB certificate | Not specified |
| CO₂ emission | Not specified |
| Yearly theoretical total energy consumption | Not specified |
| Valid electricity inspection certificate | Not specified |
| As built plan | No |
| E-level (overall energy performance) | 30 |
| Summons: No judicial remedy or administrative measure imposed | Not specified |
|
Flemish register of measures consulted
|
Not specified |
| Separate meter for electricity | No |
| Separate meter for gas | No |
| Separate meter for water | No |
| Heat pump | Yes |
| Double glazing | Yes |
| Building permit | No |
|---|---|
| Type of building | All kind |
| Right of first refusal for the tenant | Not specified |
| Obligation to build | No |
| Allotment permit | No |
| Preemption right | No |
| Proceedings for breach of planning regulations | No |
| Most recent urban development zoning | Not specified |
| Latest land use designation | Another type of area |
| Monthly rental price | 1400 € |
|---|---|
| Monthly costs | € |
| Rent excluding charges for exclusive and common parts | Not specified |
| Overview of costs for exclusive parts | Not specified |
| Method of calculation of these costs | Not specified |
| Tenement building | No |
| The amount and date of payment of the last previous rent | Not specified |
|
|
|


VDS Vastgoed (IPI 511609)
| Address |
Stationsstraat 76
9890 - Gavere |
|---|---|
| Website |
|
| External reference | TH/4180 |
Get in touch