



890€ per month
1 bedroom 75 square meters

House
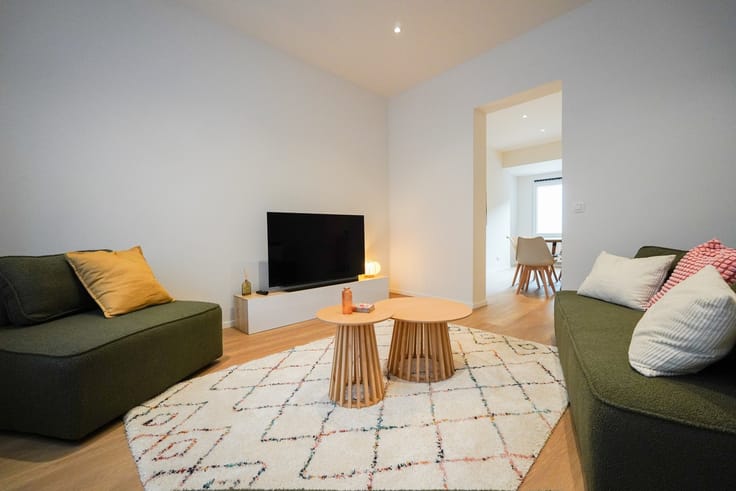
Discover this charming, fully renovated townhouse in excellent condition, ideally located in Gembloux, just 350 m from the University of Agronomy and close to schools, bus stops, and downtown.
The ground floor features a bright, open-concept living room of approximately 29 m² with an open-concept, fully equipped kitchen, offering direct access to a pleasant terrace (refrigerator not included). On the first floor, you’ll find an additional living room and a bathroom. The top floor features a beautiful master suite.
Combining charm, comfort, and a prime location, this house is ideal for fully enjoying life in Gembloux. It also has city gas central heating and a PEB rating of C. A wonderful opportunity—don’t wait to check it out!
Rent: €890.00/month
Available: starting 02/01/2027
Interested in this house? To schedule a tour, visit our website: www.agencepetyt.be/nos-biens
| Available date | February 1 2027 |
|---|---|
| Neighbourhood or locality | Calme |
| Number of floors | 2 |
| Building condition | Just renovated |
| Syndicator | Not specified |
| Immovable heritage | Not specified |
| Shared ownership parts | Not specified |
| Number of frontages | 2 |
| Asbestos certificate is available | No |
| Usable floor area | 75 square meters |
|---|---|
| Living room surface | 20 square meters |
| Dining room | Yes |
| Kitchen type | Installed |
| Bedrooms | 1 |
| Bedroom 1 surface | 13 square meters |
| Dressing room | No |
| Shower rooms | 1 |
| Toilets | 1 |
| Professional space | No |
| Furnished | No |
| Small pet-friendly | Yes |
| Armored door | No |
| Land is facing street | No |
|---|---|
| Wooded land | No |
| Plot at rear | No |
| Flat land | Yes |
| Connection to sewer network | Connected |
| Gas, water & electricity | No |
| Caretaker | No |
|---|---|
| Elevator | No |
| Accessible for disabled people | No |
| Intercom | No |
| Secure access / alarm | No |
| Armored door | No |
| Air conditioning | No |
| TV cable | Yes |
| Visio phone | No |
| Jacuzzi | No |
| Sauna | No |
| Swimming pool | No |
| Internet | No |
| Primary energy consumption | 235 kilowatt hour per square meters |
|---|---|
| EPC/EPC label | C |
| Renovation works mandatory | Not specified |
| Unique code EPB certificate | 20130625024340 |
| CO₂ emission | Not specified |
| Yearly theoretical total energy consumption | 17453 kWh/year |
| Valid electricity inspection certificate | Yes |
| Conformity certification for fuel tanks | Not specified |
| Summons: No judicial remedy or administrative measure imposed | Not specified |
| Separate meter for electricity | Yes |
| Separate meter for gas | No |
| Separate meter for water | Yes |
| Heating type | Gas |
| Heat pump | Yes |
| Photovoltaic solar panels | No |
| Thermic solar panels | No |
| Double glazing | Yes |
| Building permit | No |
|---|---|
| Right of first refusal for the tenant | Not specified |
| Obligation to build | No |
| Allotment permit | No |
| Preemption right | No |
| Proceedings for breach of planning regulations | No |
| Most recent urban development zoning | Not specified |
| Flood zone type | Non flood zone |
| Monthly rental price | 890 € |
|---|---|
| Monthly costs | € |
| Rent excluding charges for exclusive and common parts | Not specified |
| Overview of costs for exclusive parts | Not specified |
| Method of calculation of these costs | Not specified |
| Tenement building | No |
| The amount and date of payment of the last previous rent | Not specified |
|
|
|

| Address |
Chaussée Nationale 4, b 21
5330 - Sart-Bernard |
|---|---|
| External reference | 403 - 7012 |
Get in touch