


4000€ per month
4 bedrooms

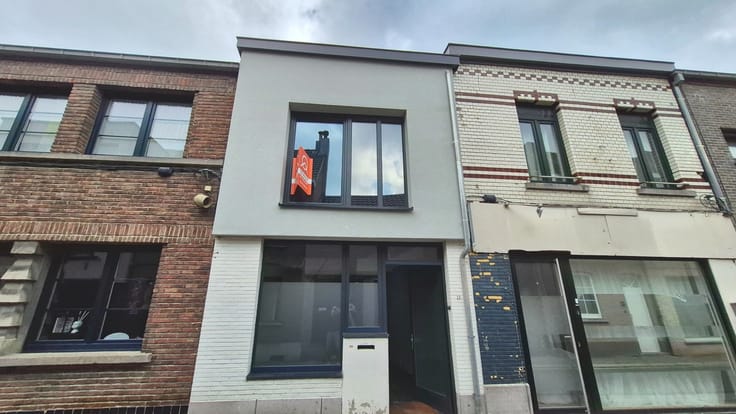
Exclusieve woning in hartje Gent
Voor meer info en bezoek gelieve ENKEL contact op te nemen via [email protected] / More info or you want a visit moment? Please contact ONLY via mail: [email protected]
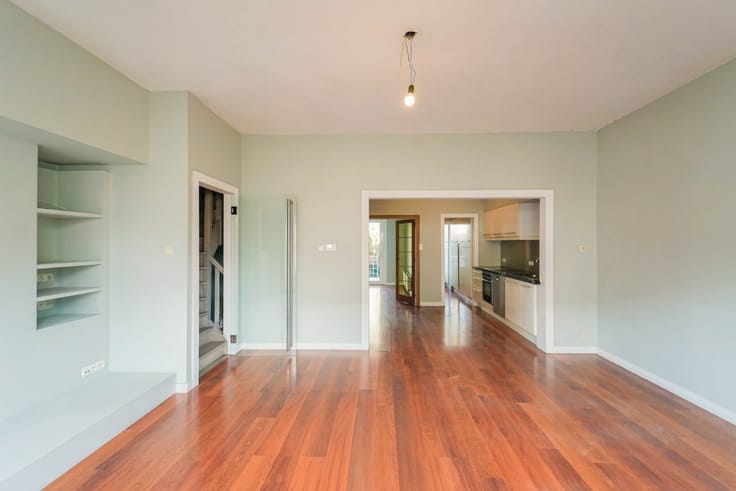
Op een uitstekende ligging in het centrum van Gent, vlak bij de Vrijdagmarkt en het historische stadscentrum, bevindt zich deze volledig gerenoveerde en gemeubelde woning met maar liefst 282 m² bewoonbare oppervlakte. De woning werd met oog voor detail gerenoveerd, waarbij uitsluitend hoogwaardige materialen werden gebruikt. Daarnaast beschikt de woning over een lift, kelder, aparte autostaanplaats en een gunstig EPC met label A.
Via de inkomhal bereikt u de eerste slaapkamer met badkamer. Op de eerste verdieping bevinden zich nog twee slaapkamers en een tweede badkamer. De derde verdieping omvat een ruime, volledig uitgeruste keuken met aansluitende berging.
Op de vierde verdieping bevindt zich de stijlvolle en lichtrijke leefruimte, die rechtstreeks toegang biedt tot een ruim terras met een prachtig uitzicht op de Sint-Jacobskerk. De vijfde verdieping is volledig gewijd aan de master bedroom met aanpalende badkamer, waar comfort en privacy centraal staan.
Een uitzonderlijke woning die ruimte, luxe en comfort moeiteloos combineert. De hoogwaardige afwerking, vier slaapkamers, meerdere badkamers, lift, kelder, aparte autostaanplaats in de nabije omgeving en het unieke terras met zicht op de Sint-Jacobskerk maken van deze woning een absolute buitenkans in het hart van Gent.
| Building condition | Good |
|---|---|
| Syndicator | Not specified |
| Immovable heritage | Not specified |
| Shared ownership parts | Not specified |
| Outdoor parking spaces | 1 |
| Asbestos certificate is available | Not specified |
| Usable floor area | 0 square meter |
|---|---|
| Bedrooms | 4 |
| Bathrooms | 3 |
| Surface of the plot | 282 square meters |
|---|
| Primary energy consumption | 55 kilowatt hour per square meters |
|---|---|
| EPC/EPC label | A |
| Renovation works mandatory | No |
| Unique code EPB certificate | 44021-G-OMV_2022115524/EP12547/Q237/D01/SD001 |
| CO₂ emission | Not specified |
| Yearly theoretical total energy consumption | Not specified |
| Valid electricity inspection certificate | Not specified |
| Summons: No judicial remedy or administrative measure imposed | Not specified |
|
Flemish register of measures consulted
|
Not specified |
| Separate meter for electricity | Not specified |
| Separate meter for gas | Not specified |
| Separate meter for water | Not specified |
| Building permit | Not specified |
|---|---|
| Right of first refusal for the tenant | Not specified |
| Obligation to build | No |
| Allotment permit | Not specified |
| Preemption right | Not specified |
| Most recent urban development zoning | Not specified |
| Latest land use designation | Another type of area |
| Monthly rental price | 4000 € |
|---|---|
| Monthly costs | 0€ |
| Rent excluding charges for exclusive and common parts | Not specified |
| Overview of costs for exclusive parts | Not specified |
| Method of calculation of these costs | Not specified |
| Tenement building | No |
| The amount and date of payment of the last previous rent | Not specified |
|
|
|


| Address |
Korte Kruisstraat 53
9000 - Gent |
|---|---|
| Website |
|
| External reference | Bij Sint-Jacob 3 (TH2026) |
Get in touch