


1125€ per month
3 bedrooms 143 square meters

3-bedroom house located between Patershol and Dok Noord
- To request a viewing, please visit our website: https://vicusvastgoed.be/nl/te-huur.
- Select the relevant property and click on “Request a viewing”. Once you have completed your “tenant profile”, we will get back to you as soon as possible.
**PLEASE DO NOT CALL**
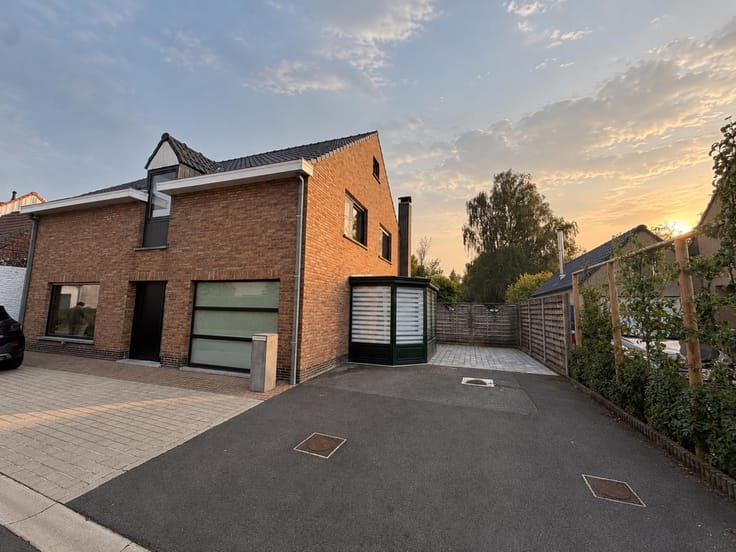
Located between the Patershol district and Dok Noord, this renovated rental house enjoys a central location in Ghent.
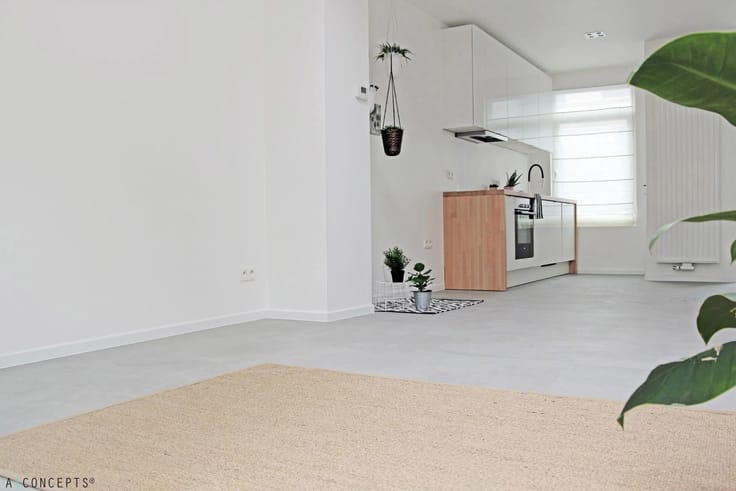
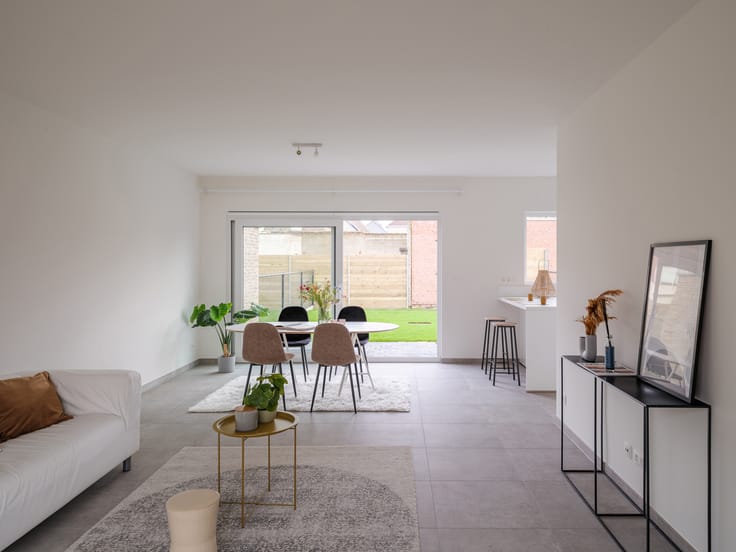
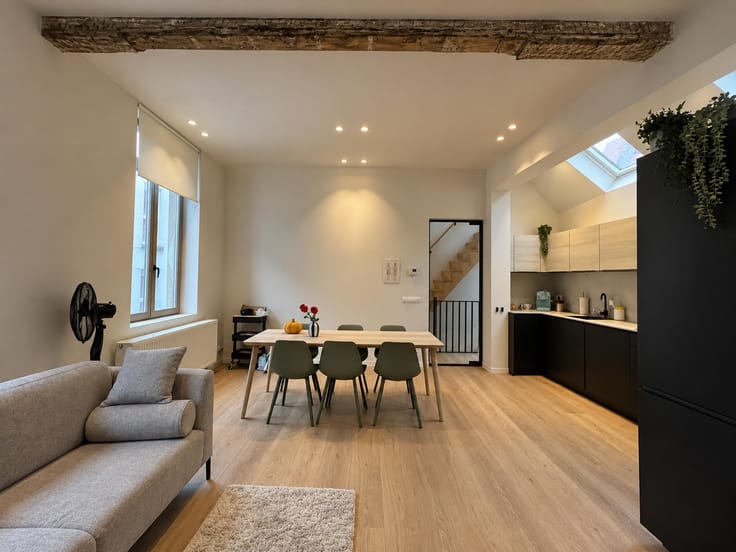
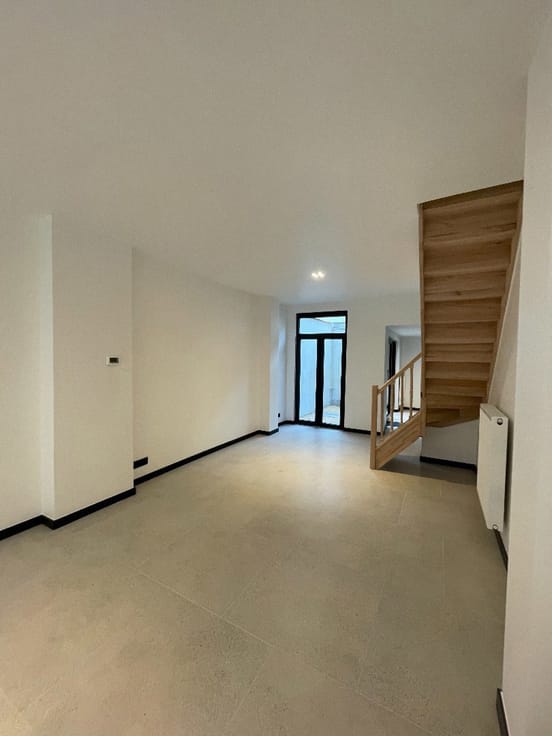
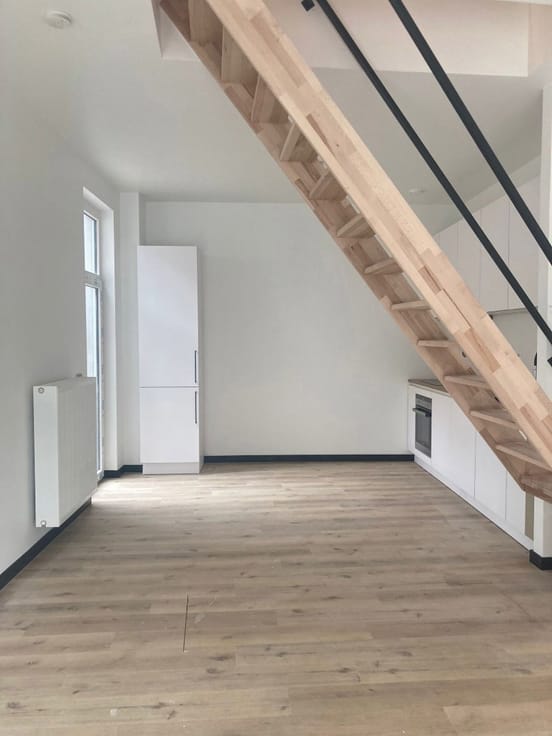
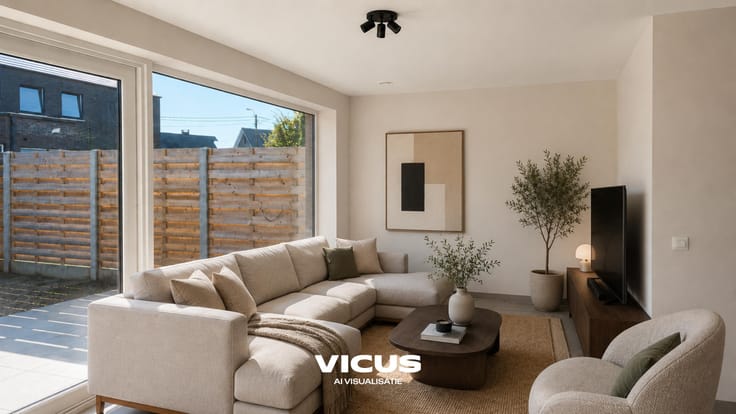
Upon entering the property, you are welcomed into an entrance hall, which leads directly into the living area, adjoining an open-plan kitchen equipped with SIEMENS appliances (fridge, freezer, dishwasher, oven, etc.).
The property also features a separate staircase, one bathroom with a rainfall shower and a whirlpool bathtub with jets, two separate bedrooms and a separate attic room. The house also benefits from a garden.
**All technical installations have been renewed**, including the electrical wiring, water and gas pipes, insulation works and a new central heating system running on natural gas, equipped with a Bulex condensing boiler.
**Realo mobility score: 86%!**
Located just 200 metres from the R40 ring road, the property offers excellent public transport connections, with both bus and tram services nearby. Ghent-Dampoort railway station is just a 5-minute cycle away, Dok Noord can be reached in approximately 8 minutes on foot, and the Patershol district is around a 10-minute walk away. Ghent's historic city centre is also just a short distance away.
**All photos are reference photos of a very similar property owned by the same landlord.** The property offered for rent features the same finishes and materials.
| Available date | February 15 2027 |
|---|---|
| Number of floors | 2 |
| Building condition | As new |
| Syndicator | Not specified |
| Immovable heritage | Not specified |
| Shared ownership parts | Not specified |
| Number of frontages | 2 |
| Surroundings type | Urban |
| Asbestos certificate is available | Not specified |
| Usable floor area | 143 square meters |
|---|---|
| Kitchen type | Installed |
| Bedrooms | 3 |
| Bathrooms | 1 |
| Shower rooms | 1 |
| Toilets | 1 |
| Gas, water & electricity | No |
|---|---|
| Terrace | Yes |
| Primary energy consumption | 288 kilowatt hour per square meters |
|---|---|
| EPC/EPC label | C |
| Renovation works mandatory | No |
| Unique code EPB certificate | 20200108-0002234488-RES-1 |
| CO₂ emission | 324 kg CO₂/m² |
| Yearly theoretical total energy consumption | Not specified |
| Valid electricity inspection certificate | Yes |
| Summons: No judicial remedy or administrative measure imposed | Not specified |
|
Flemish register of measures consulted
|
Not specified |
| Separate meter for electricity | Not specified |
| Separate meter for gas | Not specified |
| Separate meter for water | Not specified |
| Building permit | Not specified |
|---|---|
| Right of first refusal for the tenant | Not specified |
| Allotment permit | Not specified |
| Preemption right | Not specified |
| Most recent urban development zoning | Not specified |
| Monthly rental price | 1125 € |
|---|---|
| Monthly costs | € |
| Rent excluding charges for exclusive and common parts | Not specified |
| Overview of costs for exclusive parts | Not specified |
| Method of calculation of these costs | Not specified |
| Tenement building | No |
| The amount and date of payment of the last previous rent | Not specified |
|
|
|



| Address |
Tempelhof 50
9000 - Gent |
|---|---|
| Website |
|
| External reference | 7921748 |
Get in touch