


995€ per month
3 bedrooms 107 square meters

House
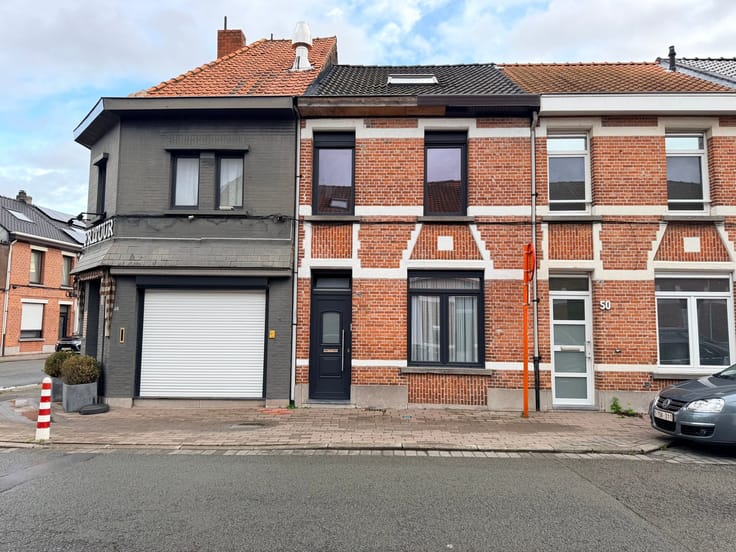
Charming 3-bedroom townhouse in the center of Ghent!
Layout: Entryway, living and dining area, kitchen, bathroom, terrace, 3 bedrooms, and parking space.
Description: Upon entering the home, you step into the entryway, which immediately leads to a bright living and dining area. Adjacent to this is the open kitchen, fully equipped with a stove, range hood, refrigerator, oven, microwave, and sink.
Next to the kitchen is a practical storage room and a passageway to the bathroom. The bathroom is equipped with a shower, toilet, and vanity with a mirror. From the kitchen, you also have access to a pleasant terrace with additional storage space—ideal for fully enjoying the outdoor area.
The home features three spacious bedrooms. In the attic, there is another exceptionally large bedroom, which, thanks to its size, can easily be divided into two full-sized rooms. As a result, the home offers the potential for a total of four bedrooms, making this property ideal for families or anyone looking for extra space.
Finally, the home includes a parking space on Vlaamsekaai, near the Ter Schelde residence, which is included in the rent.
- EPC: 131 kWh/m² per year (B)
P-score: D
G-score: D
| Construction year | 1920 |
|---|---|
| Building condition | Good |
| Syndicator | Not specified |
| Immovable heritage | Not specified |
| Shared ownership parts | Not specified |
| Number of frontages | 2 |
| Outdoor parking spaces | 1 |
| Asbestos certificate is available | Not specified |
| Usable floor area | 107 square meters |
|---|---|
| Kitchen type | Not installed |
| Bedrooms | 3 |
| Dressing room | No |
| Shower rooms | 1 |
| Toilets | 1 |
| Professional space | No |
| Furnished | No |
| Armored door | No |
| Surface of the plot | 169 square meters |
|---|---|
| Gas, water & electricity | No |
| Primary energy consumption | 131 kilowatt hour per square meters |
|---|---|
| EPC/EPC label | B |
| Renovation works mandatory | No |
| Unique code EPB certificate | 20250727-0003653816-RES-1 |
| CO₂ emission | 2 kg CO₂/m² |
| Yearly theoretical total energy consumption | 14027 kWh/year |
| Valid electricity inspection certificate | Not specified |
| E-level (overall energy performance) | 131 |
| Conformity certification for fuel tanks | Not specified |
| Summons: No judicial remedy or administrative measure imposed | Not specified |
|
Flemish register of measures consulted
|
Not specified |
| Separate meter for electricity | No |
| Separate meter for gas | No |
| Separate meter for water | No |
| Heat pump | No |
| Double glazing | Yes |
| Building permit | Not specified |
|---|---|
| Right of first refusal for the tenant | Not specified |
| Allotment permit | Not specified |
| Preemption right | Not specified |
| Proceedings for breach of planning regulations | No |
| Most recent urban development zoning | |
| Flood zone type | Non flood zone |
|
P-score
|
D
|
|
G-score
|
D
|
| Latest land use designation | Living area (residential, urban or rural) |
| Monthly rental price | 995 € |
|---|---|
| Monthly costs | € |
| Rent excluding charges for exclusive and common parts | Not specified |
| Overview of costs for exclusive parts | Not specified |
| Method of calculation of these costs | Not specified |
| Tenement building | No |
| The amount and date of payment of the last previous rent | Not specified |
|
|
|


| Address |
Prinses Josephine Charlottelaan 72
9100 - Sint-Niklaas |
|---|---|
| Website |
|
| External reference | 357650 - H-WAA-26-CBE-001 |