
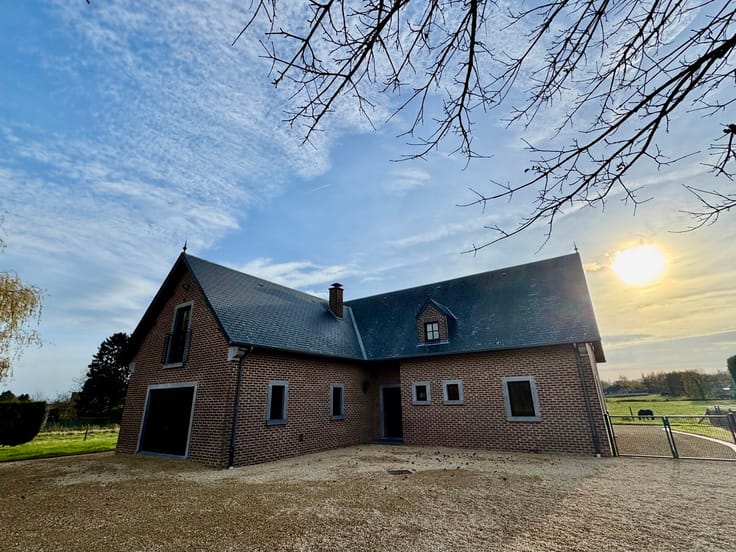



1850€ + 20€ per month
4 bedrooms 192 square meters

House in lush green surroundings
GESVES – set in lush green surroundings, a detached house (4 bedrooms/1 study/2 bathrooms) close to major roads and amenities. The ground floor comprises 2 entrances, a living room, a dining room, a fitted kitchen, a shower room, a separate toilet and a utility/laundry room. On the first floor, you will find a landing, two bedrooms – one of which is 50 m² with a view of the surrounding greenery – a study and a bathroom with a shower and bath. The second floor features a small landing and two further bedrooms. In addition to the living areas, there is an outdoor parking space, a 57 m² south-east-facing terrace and a garden of approximately 520 m². The rest of the plot is wooded and benefits from the Samson stream running through it. Double-glazed timber window frames, individual gas boiler (with tank), septic tank. Monthly service charge of 20 euros, covering boiler maintenance and chimney sweeping for the wood-burning stove. Energy Performance Certificate (EPC) rating: B – 450,450 kWh/year – 146 kWh/m² per year – ref. 20260601010255. Available from 1 December 2026. Viewings via L&P on 081 303 404.
| Available date | December 1 2026 |
|---|---|
| Construction year | 1918 |
| Number of floors | 2 |
| Building condition | Good |
| Syndicator | Not specified |
| Immovable heritage | Not specified |
| Shared ownership parts | Not specified |
| Number of frontages | 4 |
| Outdoor parking spaces | 1 |
| Asbestos certificate is available | Not specified |
| Usable floor area | 192 square meters |
|---|---|
| Living room surface | 29 square meters |
| Dining room | Yes |
| Kitchen type | Installed |
| Bedrooms | 4 |
| Bedroom 1 surface | 50 square meters |
| Bedroom 2 surface | 15 square meters |
| Bedroom 3 surface | 15 square meters |
| Bedroom 4 surface | 13 square meters |
| Bathrooms | 2 |
| Shower rooms | 2 |
| Toilets | 2 |
| Laundry room | Yes |
| Office surface | 11 square meters |
| Office | Yes |
| Basement | Yes |
| Furnished | No |
| Surface of the plot | 3440 square meters |
|---|---|
| Gas, water & electricity | No |
| Garden surface | 520 square meters |
| Terrace surface | 114 square meters |
| Primary energy consumption | 146 kilowatt hour per square meters |
|---|---|
| EPC/EPC label | B |
| Renovation works mandatory | Not specified |
| Unique code EPB certificate | 20260601010255 |
| CO₂ emission | 31 kg CO₂/m² |
| Yearly theoretical total energy consumption | 45045 kWh/year |
| Valid electricity inspection certificate | Yes |
| Summons: No judicial remedy or administrative measure imposed | Not specified |
| Separate meter for electricity | Not specified |
| Separate meter for gas | Not specified |
| Separate meter for water | Not specified |
| Heating type | Gas |
| Double glazing | Yes |
| Building permit | Not specified |
|---|---|
| Right of first refusal for the tenant | Not specified |
| Allotment permit | Not specified |
| Preemption right | Not specified |
| Most recent urban development zoning | Not specified |
| Flood zone type | Recognized flood zone |
| Monthly rental price | 1850 € |
|---|---|
| Monthly costs | 20€ |
| Rent excluding charges for exclusive and common parts | Not specified |
| Overview of costs for exclusive parts | Not specified |
| Method of calculation of these costs | Not specified |
| Tenement building | No |
| The amount and date of payment of the last previous rent | Not specified |
|
|
|
| Address |
Chaussée de Marche 474
5101 - Erpent |
|---|---|
| Website |
|
| External reference | 7937464 |