


1050€ per month
4 bedrooms

Energiezuinige recente half open bebouwing met tuin en ga...
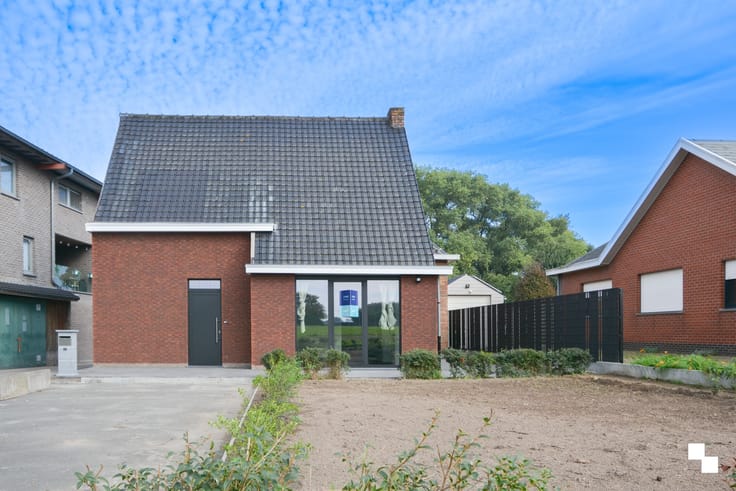
Deze gezellige, instapklare half open bebouwing met een bewoonbare oppervlakte van ca. 158 m² (volgens EPC-attest) is gelegen aan de Gitsbergstraat in Gits, met een vlotte verbinding naar Roeselare en de E403. De eigentijdse gevel met antracietkleurig schrijnwerk en donkere houten lamellen geven de woning een strakke uitstraling. Via de inkomhal met houten trap kom je in de lichte leefruimte met ruime zit- en eethoek, die uitgeeft op een open moderne volledig geïnstalleerde keuken met kookeiland en barzitplaatsen. Grote schuiframen zorgen voor veel lichtinval en geven rechtstreeks toegang tot het terras en de ruime tuin. Op de verdieping vind je drie slaapkamers en een dressingruimte, een verzorgde badkamer met ligbad, inloopdouche, badkamermeubel en elektrische handdoekradiator. De inpandige garage biedt eveneens extra bergruimte, naast de technische ruimte. Deze woning is voorzien van zonnepanelen en vloerverwarming met een gascondensatieketel. Het EPC geeft energielabel A (E-peil E24, 43 kWh/m² per jaar) en de woning is bijna-energieneutraal (BEN). De woning is beschikbaar vanaf 1 februari 2027.
Els organiseert voor deze woning de bezoeken ter plaatse, mits het maken van een afspraak. 051 62 65 01 www.bordes.be
| Syndicator | Not specified |
|---|---|
| Immovable heritage | Not specified |
| Shared ownership parts | Not specified |
| Asbestos certificate is available | Not specified |
| Usable floor area | 0 square meter |
|---|---|
| Bedrooms | 4 |
| Primary energy consumption | 24 kilowatt hour per square meters |
|---|---|
| EPC/EPC label | A |
| Renovation works mandatory | No |
| Unique code EPB certificate | 2024014907/EP13942/A001/D01/SD001 |
| CO₂ emission | Not specified |
| Yearly theoretical total energy consumption | Not specified |
| Valid electricity inspection certificate | Not specified |
| Summons: No judicial remedy or administrative measure imposed | Not specified |
|
Flemish register of measures consulted
|
Not specified |
| Separate meter for electricity | Not specified |
| Separate meter for gas | Not specified |
| Separate meter for water | Not specified |
| Building permit | Not specified |
|---|---|
| Right of first refusal for the tenant | Not specified |
| Obligation to build | No |
| Allotment permit | Not specified |
| Preemption right | Not specified |
| Most recent urban development zoning | Not specified |
| Latest land use designation | Another type of area |
| Monthly rental price | 1050 € |
|---|---|
| Monthly costs | 0€ |
| Rent excluding charges for exclusive and common parts | Not specified |
| Overview of costs for exclusive parts | Not specified |
| Method of calculation of these costs | Not specified |
| Tenement building | No |
| The amount and date of payment of the last previous rent | Not specified |
|
|
|


| Address |
23 Marktplaats
8830 - Hooglede |
|---|---|
| Website |
|
| External reference | VH26039 |
Get in touch