


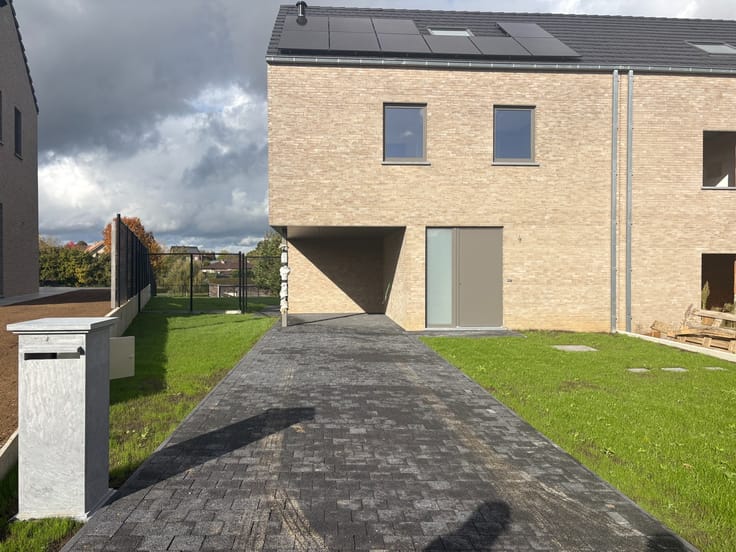
House for rent
1050€ per month
3 bedrooms 182 square meters
Immoweb code : 21973073

Immoweb code : 21973073
Overview
3 bedrooms
1 bathroom
182
square meters
livable space
Available date : February 1 2027
Description
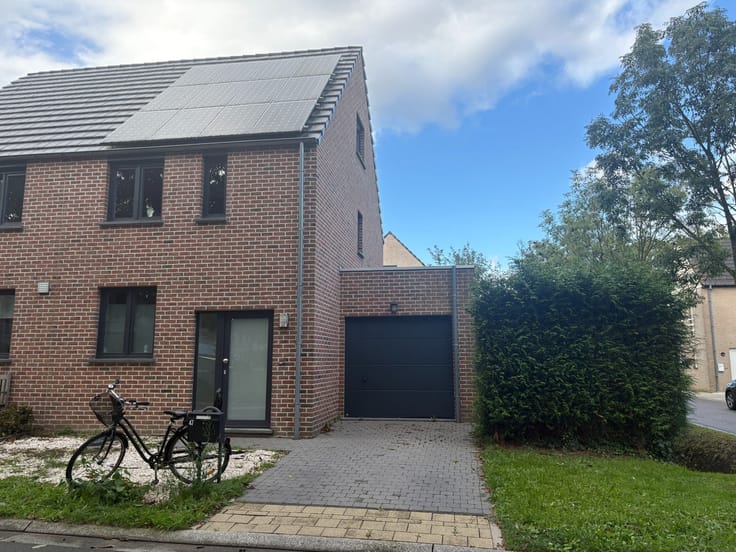
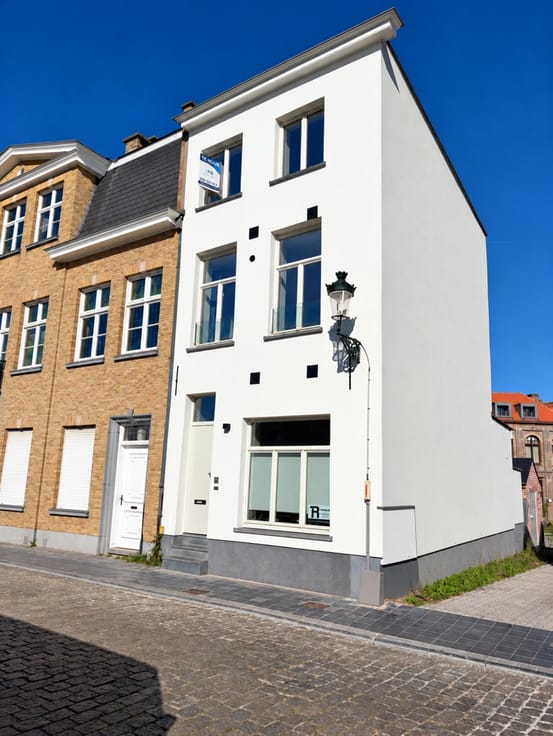
Energiezuinige woning met garage en tuin in Harelbeke!
Ontdek deze ruime en energiezuinige woning, gelegen in de Vissersstraat 43 te Harelbeke!
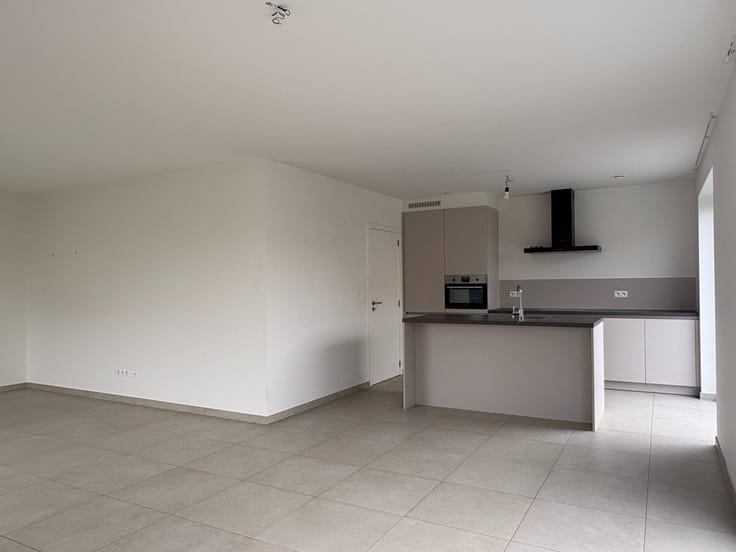
De woning verwelkomt je met een aangename leefruimte met eetplaats en een aansluitende, ingerichte keuken. Dankzij de grote raampartijen geniet je van een mooi zicht op de tuin. Via de leefruimte bereik je het terras en de omheinde tuin, ideaal om in alle rust te ontspannen.
Op de verdieping bevinden zich de slaapkamers en een ruime badkamer, uitgerust met een ligbad, aparte douche en dubbele wastafel. Daarnaast beschikt de woning over een inpandige garage.
Een absolute troef is de uitstekende energieprestatie (EPC-label A – 26 kWh/m²). De woning is voorzien van een warmtepomp, vloerverwarming, zonnepanelen, ventilatie en een regenwaterput.
Huurprijs: € 1.050/maand
Beschikbaar vanaf: 01/02/2027
Op zoek naar een ruime, comfortabele en energiezuinige thuis? Contacteer ons en plan snel je bezoek in!
| Available date | February 1 2027 |
|---|---|
| Construction year | 2011 |
| Building condition | Good |
| Syndicator | Not specified |
| Immovable heritage | Not specified |
| Shared ownership parts | Not specified |
| Covered parking spaces | 1 |
| Asbestos certificate is available | Not specified |
| Usable floor area | 182 square meters |
|---|---|
| Living room | Yes |
| Dining room | Yes |
| Bedrooms | 3 |
| Bathrooms | 1 |
| Toilets | 2 |
| Attic | Yes |
| Furnished | No |
| Terrace | Yes |
|---|
| Primary energy consumption | 26 kilowatt hour per square meters |
|---|---|
| EPC/EPC label | A |
| Renovation works mandatory | No |
| Unique code EPB certificate | 20220429-0002593438-RES-1 |
| CO₂ emission | Not specified |
| Yearly theoretical total energy consumption | Not specified |
| Valid electricity inspection certificate | Not specified |
| Summons: No judicial remedy or administrative measure imposed | Not specified |
|
Flemish register of measures consulted
|
Not specified |
| Separate meter for electricity | Not specified |
| Separate meter for gas | Not specified |
| Separate meter for water | Not specified |
| Heat pump | Yes |
| Photovoltaic solar panels | Yes |
| Double glazing | Yes |
| Building permit | Not specified |
|---|---|
| Total ground floor buildable | 182 square meters |
| Right of first refusal for the tenant | Not specified |
| Obligation to build | No |
| Allotment permit | Not specified |
| Preemption right | Not specified |
| Most recent urban development zoning | Not specified |
| Latest land use designation | Another type of area |
| Monthly rental price | 1050 € |
|---|---|
| Monthly costs | 0€ |
| Rent excluding charges for exclusive and common parts | Not specified |
| Overview of costs for exclusive parts | Not specified |
| Method of calculation of these costs | Not specified |
| Tenement building | No |
| The amount and date of payment of the last previous rent | Not specified |
|
|
|


Bouw Francis Bostoen
| Address |
Pauline Van Pottelsberghelaan 22
9051 - Gent |
|---|---|
| External reference | Vissersstraat_43 |
Get in touch