


1090€ per month
3 bedrooms 174 square meters

Unfortunately we did not receive an English translation for this text.
Nl :
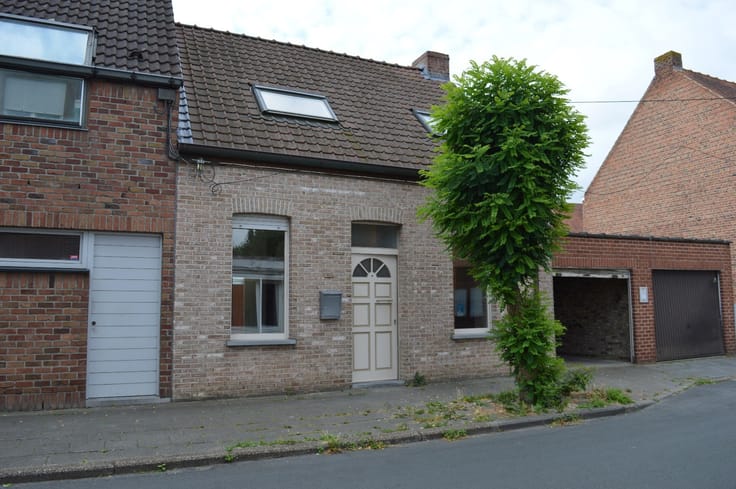
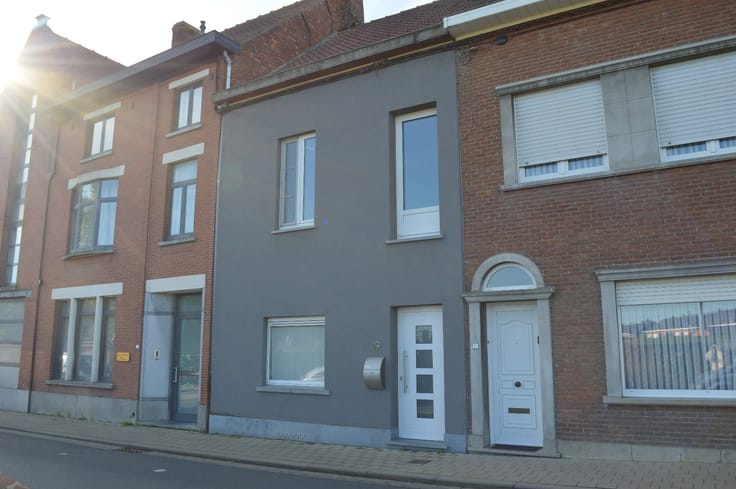
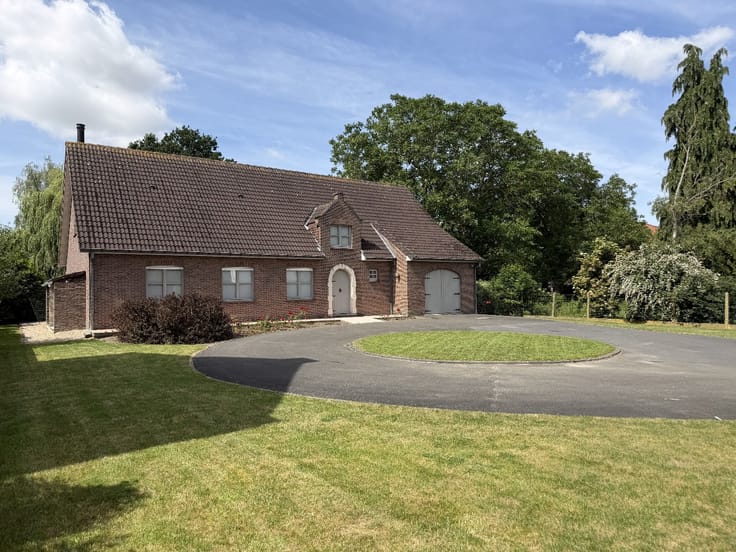
Leuke, gerenoveerde gezinswoning te Harelbeke!
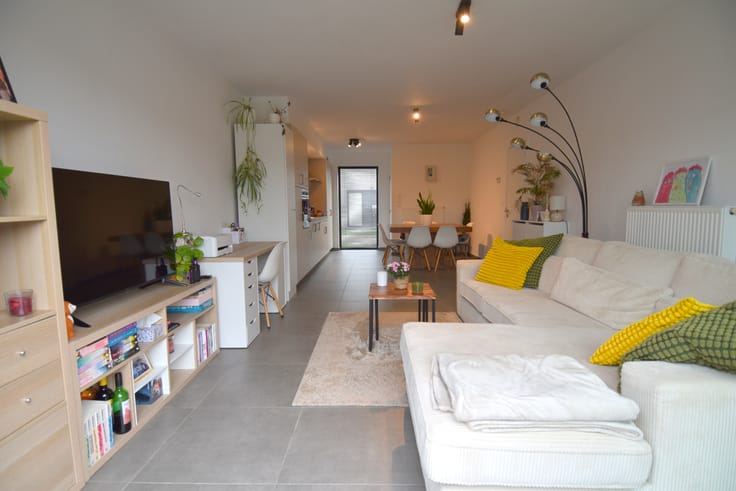
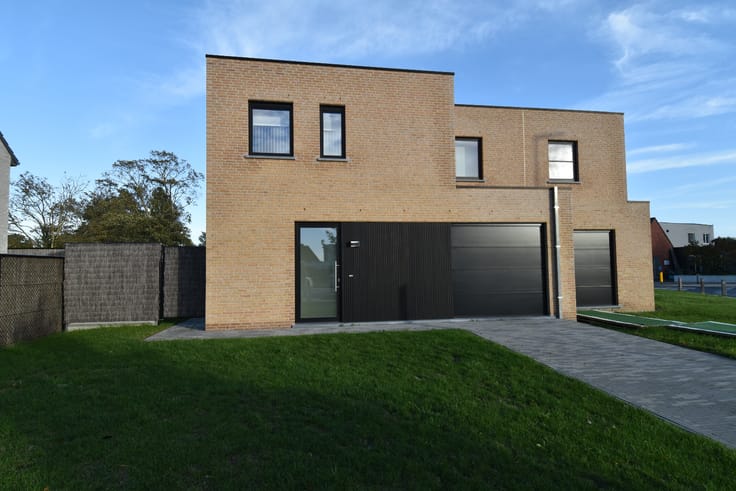
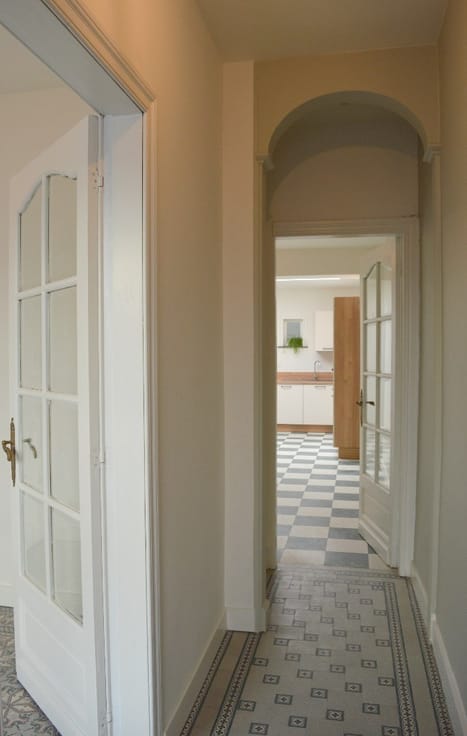
Een grote woonkamer met aansluitend de uitgeruste keuken die beiden uitkijken op de 'groene' tuin die beschikt over een gunstige zuidwest oriëntatie en daardoor ook een super lichtinval in huis. Vanuit de keuken is er toegang tot een eerste garage. De tweede garage is nog een stuk groter en kan zelfs in hoogte worden benut. De tweede garage geeft daarenboven rechtstreeks toegang tot de tuin wat vooral ook praktisch gemak geeft.
Op de eerste verdieping zijn er maar liefst 3 mooie slaapkamers en de badkamer met inloopdocuhe, dubbele lavabo, 2de toilet en dressing. De zolder voorziet in extra bergruimte.
Extra troef: de woning beschikt over zonnepanelen.
Huurprijs: 1.090 EUR/maand
Adres: Zwevegemsestraat 76, 8530 Harelbeke
Onze referentie: DEV5278
| Available as of | Immediately |
|---|---|
| Construction year | 1986 |
| Number of floors | 3 |
| Building condition | As new |
| Syndicator | No |
| Immovable heritage | No |
| Shared ownership parts | Not specified |
| Street frontage width | 9 m |
| Number of frontages | 4 |
| Covered parking spaces | 2 |
| Asbestos certificate is available | No |
| Usable floor area | 174 square meters |
|---|---|
| Living room surface | 31 square meters |
| Kitchen surface | 14 square meters |
| Bedrooms | 3 |
| Bedroom 1 surface | 14 square meters |
| Bedroom 2 surface | 14 square meters |
| Bedroom 3 surface | 17 square meters |
| Dressing room | No |
| Bathrooms | 1 |
| Toilets | 2 |
| Attic | Yes |
| Furnished | No |
| Armored door | No |
| Surface of the plot | 448 square meters |
|---|---|
| Land is facing street | No |
| Wooded land | No |
| Plot at rear | Yes |
| Flat land | Yes |
| Connection to sewer network | Connected |
| Gas, water & electricity | No |
| Primary energy consumption | 303 kilowatt hour per square meters |
|---|---|
| EPC/EPC label | D |
| Renovation works mandatory | No |
| Unique code EPB certificate | 20190323-0002144072-RES-1 |
| CO₂ emission | Not specified |
| Yearly theoretical total energy consumption | Not specified |
| Valid electricity inspection certificate | Not specified |
| As built plan | No |
| Summons: No judicial remedy or administrative measure imposed | Not specified |
|
Flemish register of measures consulted
|
Not specified |
| Separate meter for electricity | No |
| Separate meter for gas | No |
| Separate meter for water | No |
| Heating type | Gas |
| Photovoltaic solar panels | No |
| Thermic solar panels | No |
| Common water heater | No |
| Double glazing | Yes |
| Building permit | No |
|---|---|
| Type of building | All kind |
| Right of first refusal for the tenant | Not specified |
| Obligation to build | No |
| Allotment permit | No |
| Preemption right | No |
| Proceedings for breach of planning regulations | No |
| Most recent urban development zoning | Not specified |
| Flood zone type | Non flood zone |
|
P-score
|
A |
|
G-score
|
A |
| Latest land use designation | Another type of area |
| Monthly rental price | 1090 € |
|---|---|
| Monthly costs | € |
| Rent excluding charges for exclusive and common parts | Not specified |
| Overview of costs for exclusive parts | Not specified |
| Method of calculation of these costs | Not specified |
| Tenement building | No |
| The amount and date of payment of the last previous rent | Not specified |
|
|
|



| Address |
Dorpsplein 11/1
8560 - Gullegem |
|---|---|
| Website |
|
| External reference | Dev5278 |
Get in touch