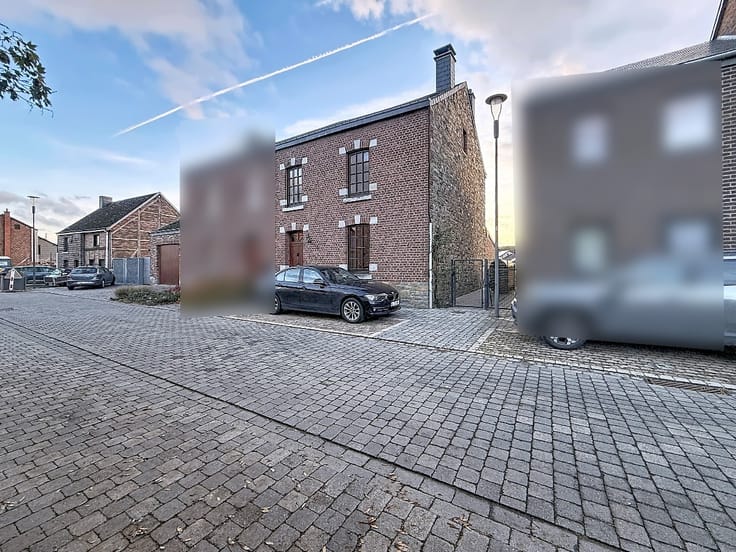



550€ per month
2 bedrooms 80 square meters

Unfortunately we did not receive an English translation for this text.
Fr :
VISITES UNIQUEMENT POSSIBLES APRÈS AVOIR REMPLI CORRECTEMENT ET INTÉGRALEMENT LE FORMULAIRE CI-DESSOUS:
👉https://monprofillocataire.be/property/b88996f4-2ecd-40e5-97cb-d2ea4647aafd
ERA B-Lux a le plaisir de vous présenter cette maison 2 façades située dans le petit village de Charneux, sur la commune de Nassogne.
Sa composition est la suivante :
Rez-de-chaussée : entrée avec salon, salle à manger et cuisine équipée (sauf lave-vaisselle), espace pour machine à laver. Un emplacement de parking devant la maison (pas de jardin).
Etage : hall de nuit avec un espace bureau, 2 chambres dontune petite et une salle de bain (baignoire, lavabo et wc).
PEB : D
Equipement : chauffage central mazout (calorimètres), électricité bi-horaire, châssis double vitrage.
Situation : au calme, dans un petit village mais facilement accessible via la N4.
Libre au 01/02/2027.
Loyer : 550€/mois + provision de 140€ pour le chauffage et l’assurance abandon de recours. Garantie locative de 2 mois. Compteurs eau et électricité individuels. Frais d’état des lieux à prévoir ( 200€ TVAC)
| Number of floors | 1 |
|---|---|
| Building condition | Good |
| Syndicator | Not specified |
| Immovable heritage | Not specified |
| Shared ownership parts | Not specified |
| Number of frontages | 2 |
| Virtual visit |
|
| Asbestos certificate is available | Not specified |
| Usable floor area | 80 square meters |
|---|---|
| Bedrooms | 2 |
| Bedroom 1 surface | 8 square meters |
| Bedroom 2 surface | 12 square meters |
| Bathrooms | 1 |
| Office | No |
| Furnished | No |
| Armored door | No |
| Surface of the plot | 1 square meter |
|---|---|
| Connection to sewer network | Not connected |
| Gas, water & electricity | Yes |
| Elevator | No |
|---|---|
| Accessible for disabled people | No |
| Secure access / alarm | No |
| Armored door | No |
| TV cable | Yes |
| Jacuzzi | No |
| Sauna | No |
| Swimming pool | No |
| Primary energy consumption | 312 kilowatt hour per square meters |
|---|---|
| EPC/EPC label | D |
| Renovation works mandatory | Not specified |
| Unique code EPB certificate | 20170125015124 |
| CO₂ emission | 79 kg CO₂/m² |
| Yearly theoretical total energy consumption | 25684 kWh/year |
| Valid electricity inspection certificate | No |
| E-level (overall energy performance) | 312 |
| Conformity certification for fuel tanks | Not specified |
| Summons: No judicial remedy or administrative measure imposed | Not specified |
| Separate meter for electricity | Not specified |
| Separate meter for gas | Not specified |
| Separate meter for water | Not specified |
| Heating type | Fuel oil |
| Heat pump | No |
| Photovoltaic solar panels | No |
| Thermic solar panels | No |
| Common water heater | Yes |
| Double glazing | Yes |
| Building permit | Yes |
|---|---|
| Type of building | House |
| Right of first refusal for the tenant | Not specified |
| Allotment permit | No |
| Preemption right | No |
| Proceedings for breach of planning regulations | No |
| Most recent urban development zoning | Not specified |
| Flood zone type | Non flood zone |
| Latest land use designation | Another type of area |
| Monthly rental price | 550 € |
|---|---|
| Monthly costs | 0€ |
| Rent excluding charges for exclusive and common parts | Not specified |
| Overview of costs for exclusive parts | Not specified |
| Method of calculation of these costs | Not specified |
| Tenement building | No |
| The amount and date of payment of the last previous rent | Not specified |
|
|
|
| Address |
76 Chaussée de Liège
6900 - Marche-en-Famenne |
|---|---|
| Website |
|
| External reference | a0iTs000009uszqIAA |
Get in touch