
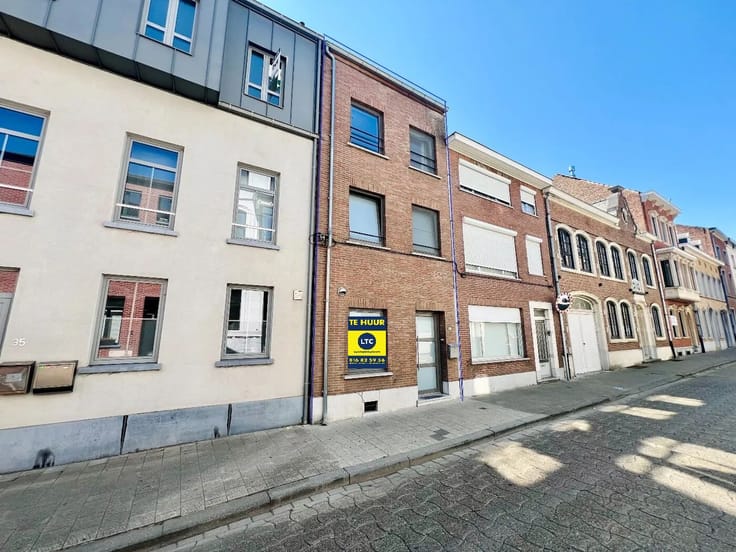


1300€ per month
3 bedrooms 150 square meters

Modern semi-detached house with 3 bedrooms, garden, and one
This modern home, located in the charming town of Heers, was built in 2022 and offers a comfortable living space for the whole family. With a living area of 150 m², you’ll enjoy spacious and bright rooms designed for optimal use. The property features three cozy bedrooms, perfect for families or those needing an extra workspace.
The bathroom is both practical and stylishly finished, providing all the necessary comforts. Additionally, there is a convenient parking space available. The 368 m² plot offers ample room for relaxation and outdoor activities.
The garden provides a peaceful spot to enjoy the outdoors with beautiful views over the fields. This home combines modern living with a quiet location in Heers, ideal for those seeking comfort and space.
| Available as of | Immediately |
|---|---|
| Construction year | 2022 |
| Number of floors | 2 |
| Syndicator | Not specified |
| Immovable heritage | No |
| Shared ownership parts | Not specified |
| Number of frontages | 3 |
| Outdoor parking spaces | 1 |
| Surroundings type | Living area (residential, urban or rural) |
| Asbestos certificate is available | Not specified |
| Usable floor area | 150 square meters |
|---|---|
| Living room surface | 40 square meters |
| Kitchen type | USA hyper equipped |
| Kitchen surface | 10 square meters |
| Bedrooms | 3 |
| Bedroom 1 surface | 15 square meters |
| Bedroom 2 surface | 9 square meters |
| Bedroom 3 surface | 8 square meters |
| Dressing room | No |
| Bathrooms | 1 |
| Toilets | 2 |
| Laundry room | Yes |
| Office | No |
| Professional space | No |
| Furnished | No |
| Surface of the plot | 368 square meters |
|---|---|
| Connection to sewer network | Connected |
| Gas, water & electricity | Yes |
| Terrace surface | 22 square meters |
| Terrace orientation | South West |
| Elevator | No |
|---|---|
| Accessible for disabled people | No |
| Intercom | No |
| Secure access / alarm | No |
| Air conditioning | No |
| TV cable | Yes |
| Visio phone | No |
| Jacuzzi | No |
| Sauna | No |
| Swimming pool | No |
| Internet | Yes |
| Primary energy consumption | 22 kilowatt hour per square meters |
|---|---|
| EPC/EPC label | A |
| Renovation works mandatory | No |
| Unique code EPB certificate | 73022-G-DBA_2017010102/EP13625/A243/D03/SD001 |
| CO₂ emission | Not specified |
| Yearly theoretical total energy consumption | Not specified |
| Valid electricity inspection certificate | Not specified |
| E-level (overall energy performance) | 12 |
| Summons: No judicial remedy or administrative measure imposed | Not specified |
|
Flemish register of measures consulted
|
Not specified |
| Separate meter for electricity | Yes |
| Separate meter for gas | Not specified |
| Separate meter for water | Yes |
| Heat pump | Yes |
| Double glazing | Yes |
| Building permit | Not specified |
|---|---|
| Type of building | All kind |
| Right of first refusal for the tenant | Not specified |
| Allotment permit | Not specified |
| Preemption right | Not specified |
| Most recent urban development zoning | Not specified |
| Monthly rental price | 1300 € |
|---|---|
| Monthly costs | € |
| Rent excluding charges for exclusive and common parts | Not specified |
| Overview of costs for exclusive parts | Not specified |
| Method of calculation of these costs | Not specified |
| Tenement building | No |
| The amount and date of payment of the last previous rent | Not specified |
|
|
|

| Address |
Menegaard 24
3300 - Tienen |
|---|---|
| Website |
|
| External reference | C22399/JP/ET |