


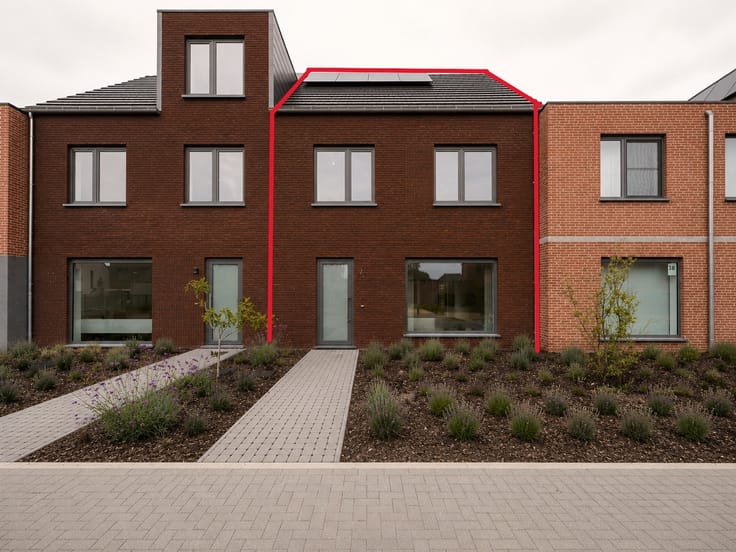
House for rent
1200€ per month
2 bedrooms 178 square meters
Immoweb code : 21909178
Immoweb code : 21909178
Overview
2 bedrooms
1 bathroom
178
square meters
livable space
Description
House
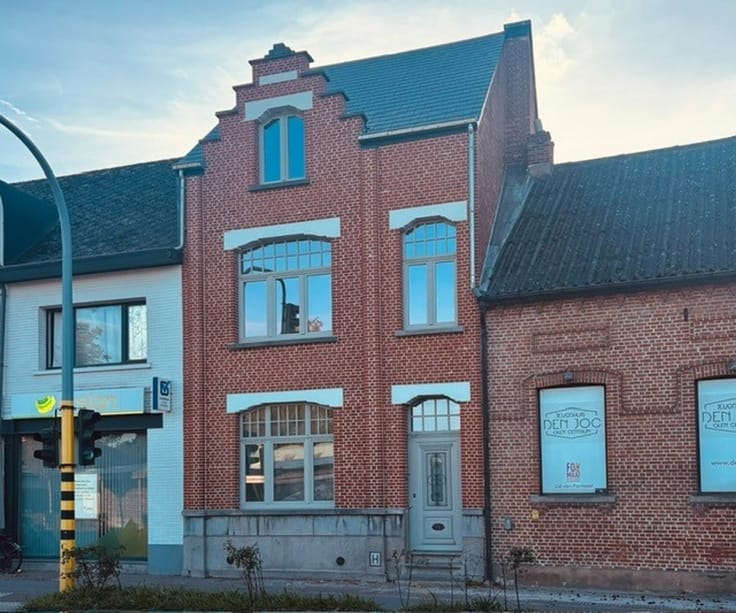
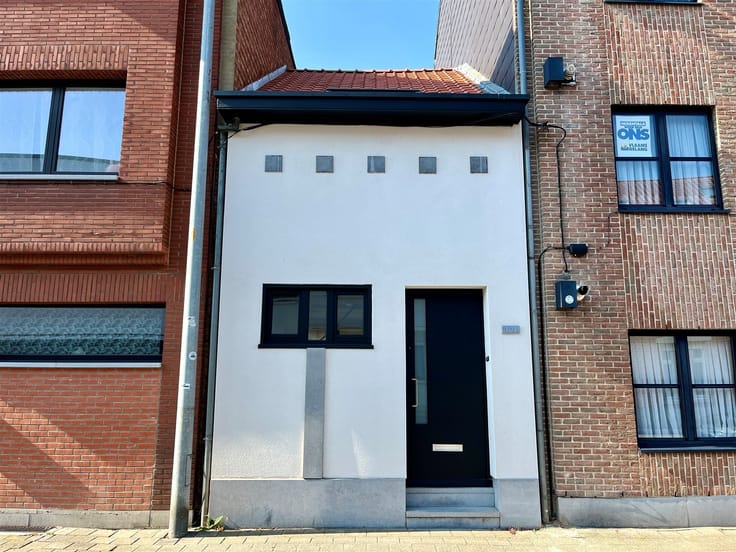
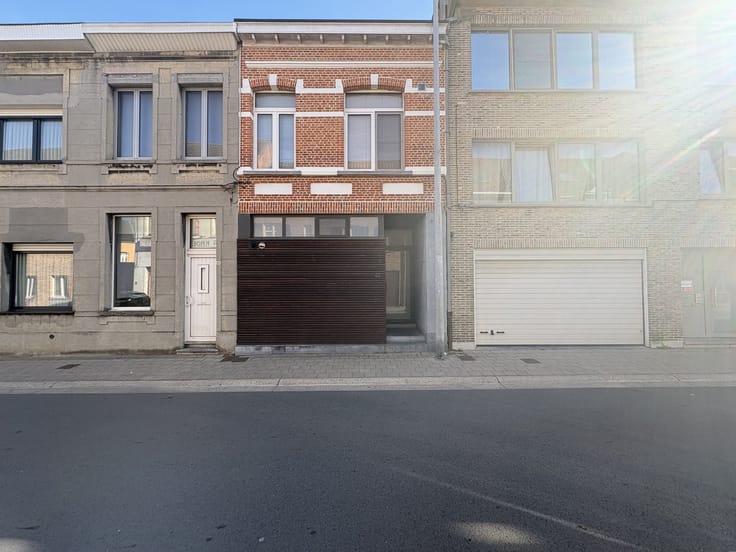
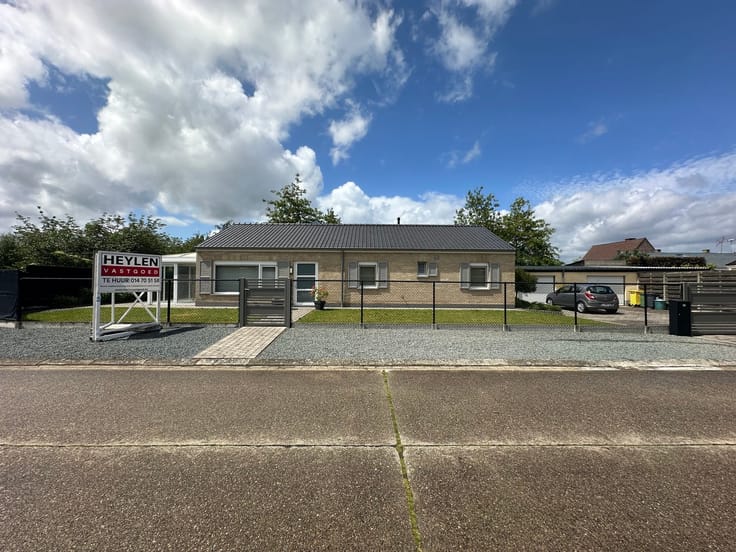
This recent home combines comfort, space and energy efficient living in a prime location. Within walking distance are the stores, schools, park, train station, ...
The entrance hall with wardrobe leads directly into the cozy living room, dining area and fully equipped kitchen, followed by a practical storage room with built-in cupboards. The kitchen is equipped with an induction hob, stove hood, oven, microwave, refrigerator and dishwasher.
The house has three full bedrooms and a bathroom with both shower and bathtub. The attic room with air conditioning and built-in closets, currently furnished as a third bedroom, also offers additional possibilities as an office or hobby room.
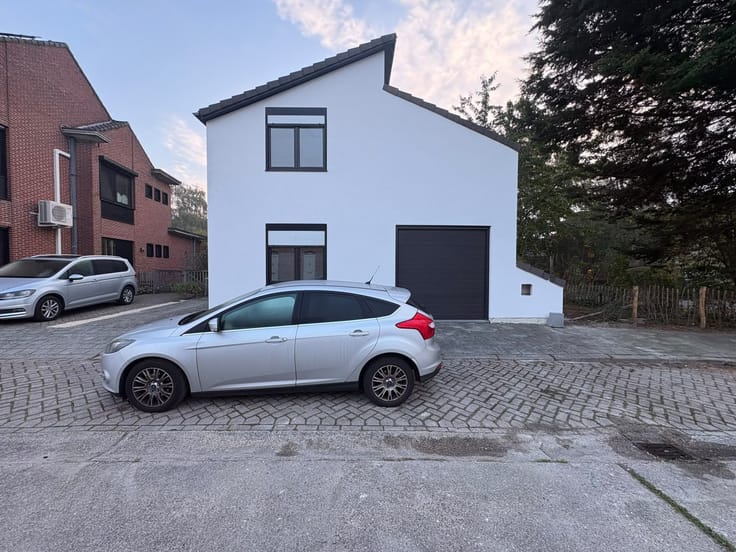
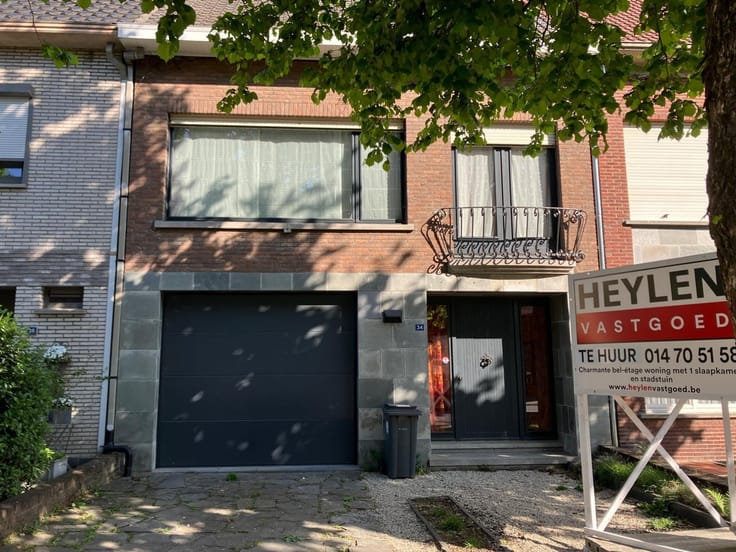
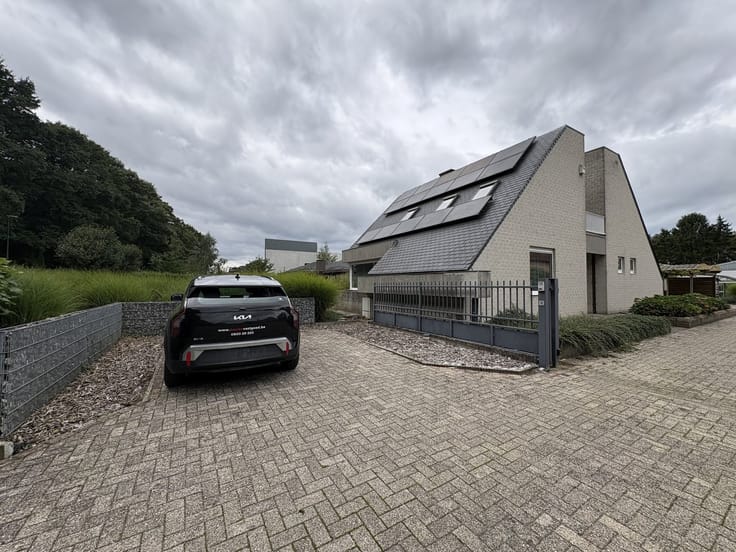
Furthermore, an indoor garage in the center with automatic gate is an absolute asset. Thanks to the solar panels and energy efficiency, you live here comfortably and sustainably. Outside you will enjoy a pleasant terrace with awning in the city garden.
In short, an ideal home for those who want to live comfortably and centrally, without compromising on space and energy efficiency.
Renewals:
- 2020: 10 solar panels (3,500Wp)
- 2021: induction cooktop, refrigerator, dishwasher, oven
| Construction year | 2015 |
|---|---|
| Building condition | As new |
| Syndicator | Not specified |
| Immovable heritage | Not specified |
| Shared ownership parts | Not specified |
| Number of frontages | 2 |
| Covered parking spaces | 1 |
| Asbestos certificate is available | Not specified |
| Usable floor area | 178 square meters |
|---|---|
| Kitchen type | Installed |
| Bedrooms | 2 |
| Dressing room | No |
| Bathrooms | 1 |
| Toilets | 2 |
| Professional space | No |
| Attic | Yes |
| Furnished | No |
| Armored door | No |
| Gas, water & electricity | No |
|---|---|
| Terrace | Yes |
| Terrace orientation | West |
| Primary energy consumption | 44 kilowatt hour per square meters |
|---|---|
| EPC/EPC label | A |
| Renovation works mandatory | No |
| Unique code EPB certificate | 20260212-0003780681-RES1 |
| CO₂ emission | Not specified |
| Yearly theoretical total energy consumption | Not specified |
| Valid electricity inspection certificate | Yes |
| As built plan | No |
| Conformity certification for fuel tanks | Not specified |
| Summons: No judicial remedy or administrative measure imposed | Not specified |
|
Flemish register of measures consulted
|
Not specified |
| Separate meter for electricity | No |
| Separate meter for gas | No |
| Separate meter for water | No |
| Heating type | Gas |
| Heat pump | No |
| Double glazing | Yes |
| Building permit | Yes |
|---|---|
| Right of first refusal for the tenant | Not specified |
| Allotment permit | No |
| Preemption right | No |
| Proceedings for breach of planning regulations | No |
| Most recent urban development zoning | |
| Flood zone type | Non flood zone |
|
P-score
|
A |
|
G-score
|
A |
| Latest land use designation | Living area (residential, urban or rural) |
| Monthly rental price | 1200 € |
|---|---|
| Monthly costs | € |
| Rent excluding charges for exclusive and common parts | Not specified |
| Overview of costs for exclusive parts | Not specified |
| Method of calculation of these costs | Not specified |
| Tenement building | No |
| The amount and date of payment of the last previous rent | Not specified |
|
|
|



Heylen Vastgoed Herentals (IPI 502895)
| Address |
Grote Markt 10
2200 - HERENTALS |
|---|---|
| Website |
|
| External reference | 348240 - H-HER-26-EWA-140 |
Get in touch