

House for rent
1100€ per month
4 bedrooms
Immoweb code : 21935626

Immoweb code : 21935626
Overview
4 bedrooms
1 bathroom
Available date : November 1 2026
Description
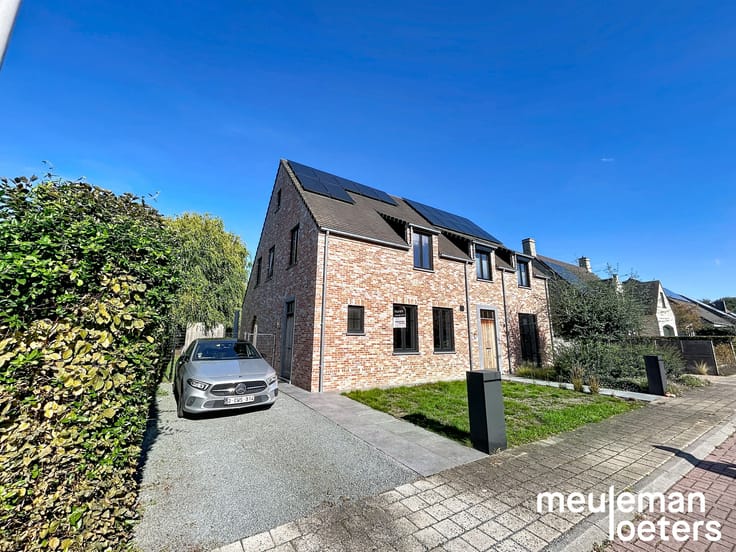
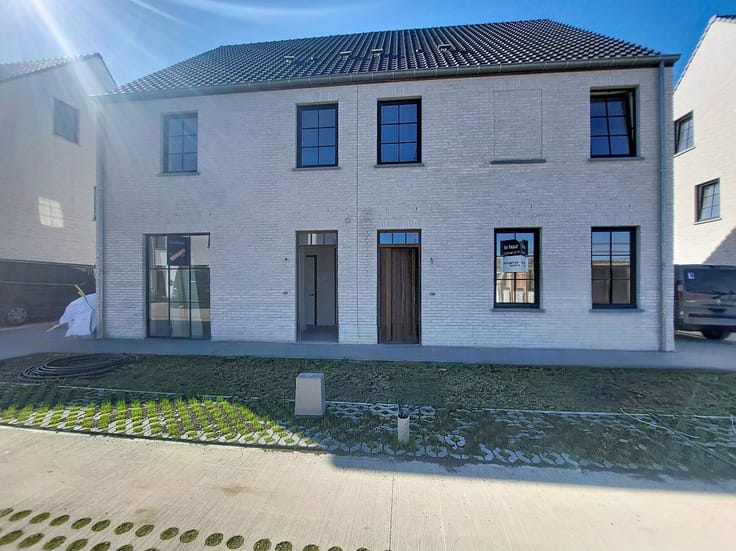
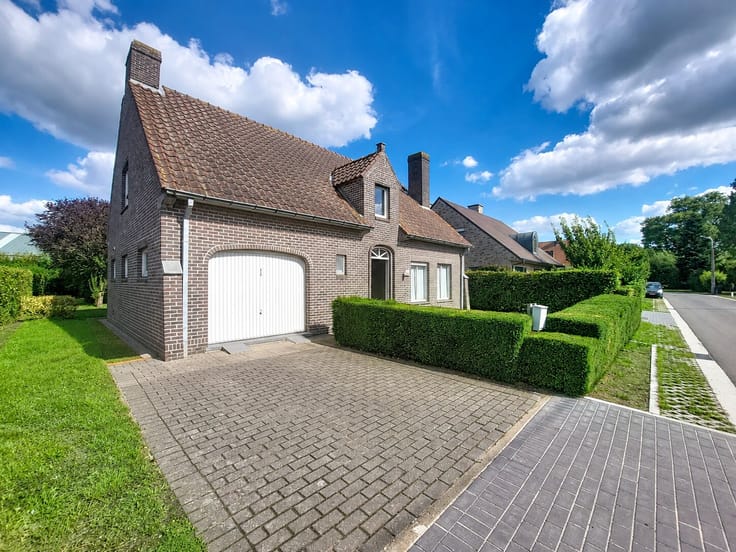
Newly built house with 4 bedrooms.
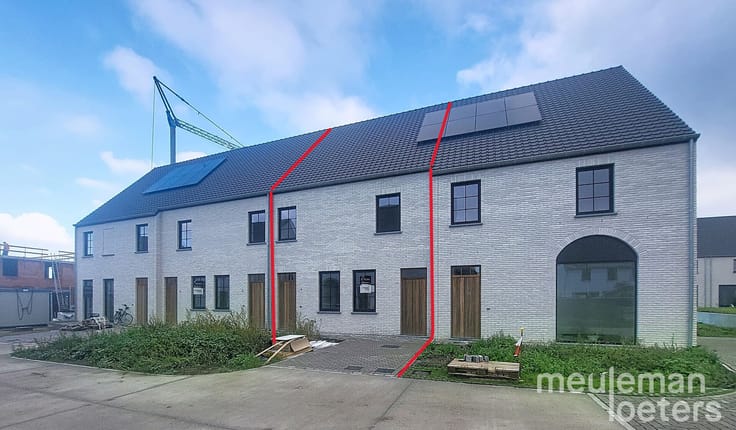
This modern, energy-efficient home is located in a new development in Hertsberge. It is the terraced house on the left side. The development was completed in 2025-2026 and features the latest technology and contemporary living comfort.
The ground floor includes an entrance hall with a guest toilet and sink, followed by a bright living area with an open, fully equipped kitchen. The kitchen is fitted with an induction cooktop, extractor hood, large and small sinks, built-in dishwasher, convection oven, and a spacious built-in refrigerator. Adjacent to the kitchen is a large, practical laundry room with access to the front of the property.
On the first floor, you will find the landing, a separate toilet, three double bedrooms, one single bedroom, and a fully equipped bathroom with a walk-in shower, bathtub, and double sink. There is also a storage room on this floor.
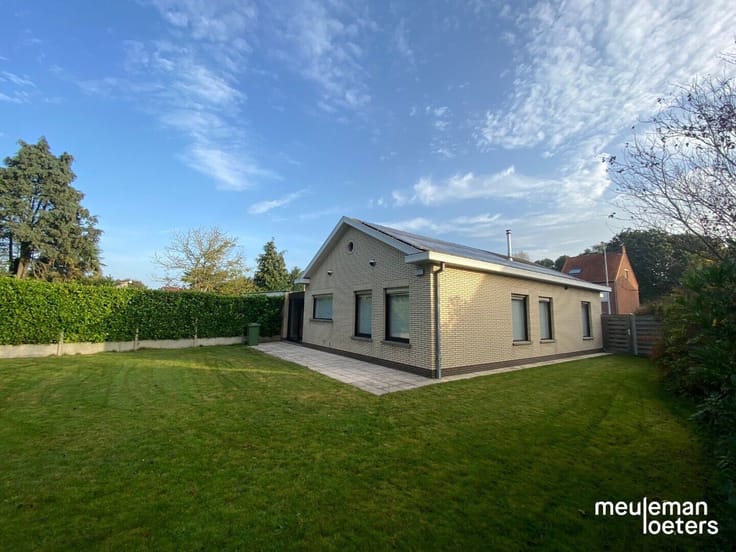
The living room and kitchen both offer direct access to the garden and terrace. The garden will be finished with grass and an outdoor storage shed.
Additional features include solar panels, underfloor heating, and a driveway in front of the house.
The home is painted with a final finish, and curtain rails have been installed.
To schedule a viewing, you can reserve a time slot through our website meuleman-loeters.be.
| Available date | November 1 2026 |
|---|---|
| Construction year | 2026 |
| Building condition | First occupation |
| Syndicator | Not specified |
| Immovable heritage | No |
| Shared ownership parts | Not specified |
| Outdoor parking spaces | 1 |
| Surroundings type | Living area (residential, urban or rural) |
| Asbestos certificate is available | Not specified |
| Usable floor area | 0 square meter |
|---|---|
| Kitchen type | Hyper equipped |
| Bedrooms | 4 |
| Dressing room | No |
| Bathrooms | 1 |
| Toilets | 2 |
| Laundry room | Yes |
| Office | No |
| Professional space | No |
| Attic | Yes |
| Furnished | No |
| Gas, water & electricity | Yes |
|---|
| Elevator | No |
|---|---|
| Accessible for disabled people | No |
| Intercom | No |
| Secure access / alarm | No |
| Air conditioning | No |
| TV cable | No |
| Visio phone | No |
| Jacuzzi | No |
| Sauna | No |
| Swimming pool | No |
| Internet | Yes |
| Primary energy consumption | Not specified |
|---|---|
| EPC/EPC label | Not specified |
| Renovation works mandatory | Not specified |
| Unique code EPB certificate | Not specified |
| CO₂ emission | Not specified |
| Yearly theoretical total energy consumption | Not specified |
| Valid electricity inspection certificate | Not specified |
| Summons: No judicial remedy or administrative measure imposed | Not specified |
|
Flemish register of measures consulted
|
Not specified |
| Separate meter for electricity | Not specified |
| Separate meter for gas | Yes |
| Separate meter for water | Yes |
| Double glazing | Yes |
| Building permit | Not specified |
|---|---|
| Type of building | All kind |
| Right of first refusal for the tenant | Not specified |
| Allotment permit | Not specified |
| Preemption right | Not specified |
| Most recent urban development zoning | Not specified |
| Monthly rental price | 1100 € |
|---|---|
| Monthly costs | € |
| Rent excluding charges for exclusive and common parts | Not specified |
| Overview of costs for exclusive parts | Not specified |
| Method of calculation of these costs | Not specified |
| Tenement building | No |
| The amount and date of payment of the last previous rent | Not specified |
|
|
|

MEULEMAN & LOETERS BVBA (IPI 201147)
| Address |
Brugsestraat 1
8020 - Oostkamp |
|---|---|
| Website |
|
Get in touch