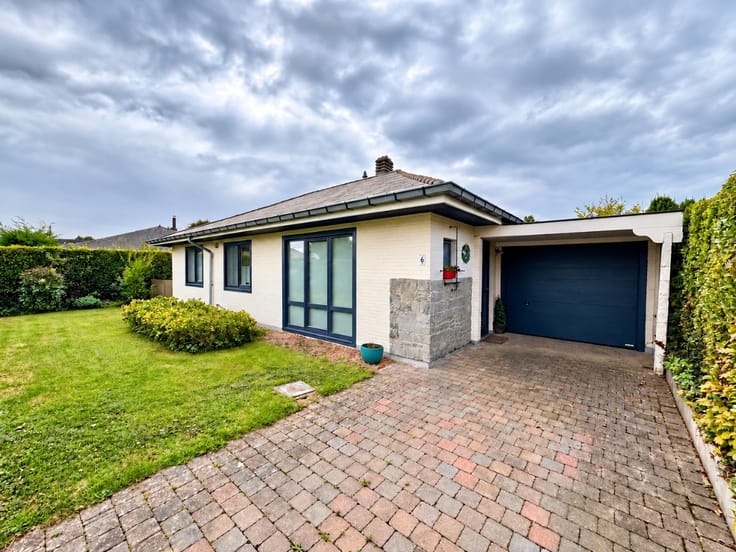


1800€ per month
3 bedrooms 130 square meters

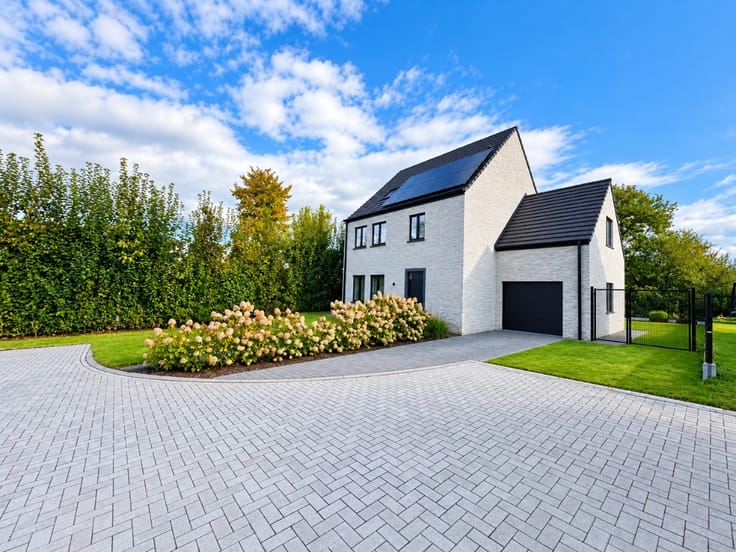
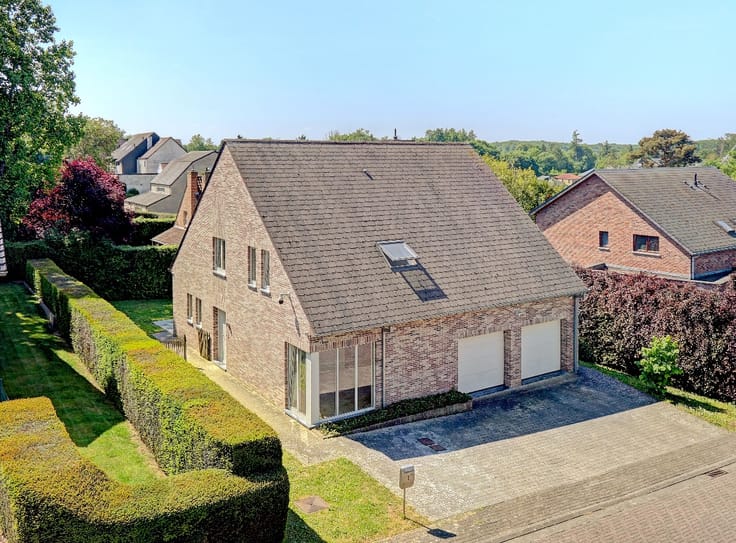
Move-in-ready home with garden and terrace in Hoeilaart
For rent: move-in-ready home with 3 bedrooms, sunny garden and terrace in Hoeilaart
Located in a quiet street, this property combines comfortable living with a practical layout and excellent accessibility. Solar panels and a rainwater connection with filters contribute to the comfort and functionality of the home.
Layout of the property:
Ground floor: the entrance hall with built-in coat cupboard leads to the spacious living area, comprising a lounge and dining area. The fully equipped kitchen is adjoining. This floor also includes a practical storage/utility room with connectionsfor a washing machine and tumble dryer, an additional sink and a separate guest toilet.
First floor: this floor features two bedrooms, a comfortable bathroom with a bathtub, walk-in shower and double washbasin vanity, as well as a separate toilet.
Second floor: the top floor offers a master bedroom with an adjoining shower room.
The south-facing garden with its spacious terrace invites you to make the most of outdoor living.
Key features:
South-facing garden with spacious terrace
Three bedrooms and two bathrooms
Solar panels and rainwater recovery
Interested? Schedule your viewing via the link below.
https://rentmatch.be/property/e24b348b-f4bf-4c32-8d27-cef790ceb1d2/rentmatch/intro
| Building condition | First occupation |
|---|---|
| Syndicator | Not specified |
| Immovable heritage | Not specified |
| Shared ownership parts | Not specified |
| Number of frontages | 3 |
| Asbestos certificate is available | Not specified |
| Usable floor area | 130 square meters |
|---|---|
| Dining room surface | 13 square meters |
| Kitchen surface | 11 square meters |
| Bedrooms | 3 |
| Bedroom 1 surface | 15 square meters |
| Bedroom 2 surface | 19 square meters |
| Bedroom 3 surface | 12 square meters |
| Bathrooms | 2 |
| Office | No |
| Furnished | No |
| Armored door | No |
| Surface of the plot | 255 square meters |
|---|---|
| Connection to sewer network | Connected |
| Gas, water & electricity | No |
| Garden surface | 170 square meters |
| Terrace surface | 35 square meters |
| Primary energy consumption | Not specified |
|---|---|
| EPC/EPC label | Not specified |
| Renovation works mandatory | Not specified |
| Unique code EPB certificate | Not specified |
| CO₂ emission | Not specified |
| Yearly theoretical total energy consumption | Not specified |
| Valid electricity inspection certificate | No |
| Conformity certification for fuel tanks | Not specified |
| Summons: No judicial remedy or administrative measure imposed | Not specified |
|
Flemish register of measures consulted
|
Not specified |
| Separate meter for electricity | Not specified |
| Separate meter for gas | Not specified |
| Separate meter for water | Not specified |
| Heating type | Gas |
| Heat pump | No |
| Photovoltaic solar panels | No |
| Thermic solar panels | Yes |
| Common water heater | No |
| Double glazing | Yes |
| Building permit | No |
|---|---|
| Right of first refusal for the tenant | Not specified |
| Allotment permit | No |
| Preemption right | No |
| Proceedings for breach of planning regulations | No |
| Most recent urban development zoning | Not specified |
| Flood zone type | Non flood zone |
| Latest land use designation | Another type of area |
| Monthly rental price | 1800 € |
|---|---|
| Monthly costs | 0€ |
| Rent excluding charges for exclusive and common parts | Not specified |
| Overview of costs for exclusive parts | Not specified |
| Method of calculation of these costs | Not specified |
| Tenement building | No |
| The amount and date of payment of the last previous rent | Not specified |
|
|
|



| Address |
Stationsplein 7A
3090 - Overijse |
|---|---|
| Website |
|
| External reference | a0iTs000009yl3hIAA |
Get in touch