
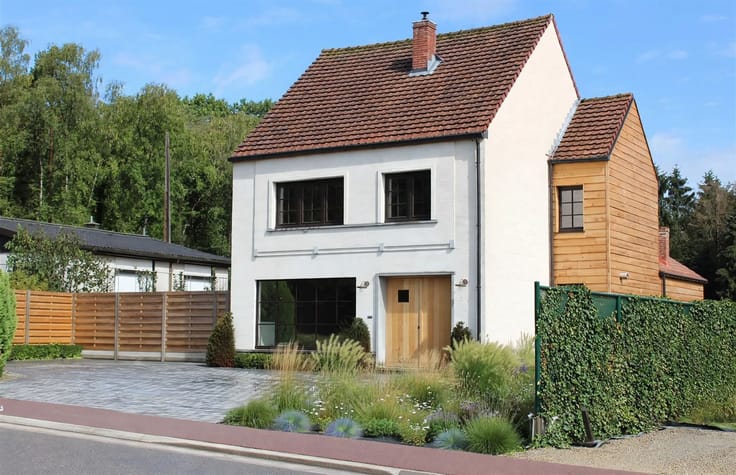


1400€ per month
5 bedrooms 286 square meters

Huis
Sorry, there is no English translation. Welkom bij deze ruime woning gelegen in Hulshout (Hotvenne). Dit indrukwekkende pand biedt een zeer comfortabele leefomgeving met veel mogelijkheden voor gezinnen of wie ruimte zoekt.
De woning beschikt over een totale bewoonbare oppervlakte van 286 vierkante meter verdeeld over een grondoppervlak van 302 vierkante meter. Met vijf slaapkamers heeft u ruimte voor het hele gezin. De functionele indeling zorgen voor optimaal wooncomfort.
De begane grond kenmerkt zich door een ruim woonkamer en eetkamer. De uitgeruste keuken beschikt over diverse ingebouwde apparatuur en biedt voldoende werkruimte en bergruimte. De woning beschikt over een inpandige garage, waardoor uw voertuig veilig gestald kan worden. Het grondgebied rondom de woning is netjes aangelegd en voorzien van een extra parkeerplaats.
Op het eerste verdieping bevinden zich 5 slaapkamers met goede lichtinval dankzij de ramen aan verschillende zijden. De badkamer is functioneel ingericht en ondersteuning biedt aan de dagelijkse hygiëne van het gezin.
Deze woning in Houtvenne is een uitmuntende keuze voor wie een substantieel en praktisch woonpand zoekt met voldoende ruimte en comfort. De handelsruimte is niet inbegrepen!!!
Voor meer inlichtingen of een bezichtiging, contacteer ons via mail [email protected]
| Construction year | 1972 |
|---|---|
| Building condition | Good |
| Syndicator | Not specified |
| Immovable heritage | Not specified |
| Shared ownership parts | Not specified |
| Number of frontages | 3 |
| Covered parking spaces | 1 |
| Outdoor parking spaces | 1 |
| Asbestos certificate is available | Yes |
| Usable floor area | 286 square meters |
|---|---|
| Kitchen type | Installed |
| Bedrooms | 5 |
| Dressing room | No |
| Bathrooms | 1 |
| Toilets | 2 |
| Professional space | No |
| Basement | Yes |
| Furnished | No |
| Armored door | No |
| Surface of the plot | 302 square meters |
|---|---|
| Connection to sewer network | Connected |
| Gas, water & electricity | No |
| Elevator | No |
|---|---|
| Secure access / alarm | No |
| Armored door | No |
| Air conditioning | No |
| TV cable | Yes |
| Jacuzzi | No |
| Sauna | No |
| Swimming pool | No |
| Internet | No |
| Primary energy consumption | 590 kilowatt hour per square meters |
|---|---|
| EPC/EPC label | F |
| Renovation works mandatory | Yes |
| Unique code EPB certificate | 20250428-0003588635-RES-1 |
| CO₂ emission | Not specified |
| Yearly theoretical total energy consumption | Not specified |
| Valid electricity inspection certificate | No |
| Conformity certification for fuel tanks | Not specified |
| Summons: No judicial remedy or administrative measure imposed | Not specified |
|
Flemish register of measures consulted
|
Not specified |
| Separate meter for electricity | Yes |
| Separate meter for gas | No |
| Separate meter for water | Yes |
| Heating type | Fuel oil |
| Heat pump | No |
| Double glazing | No |
| Building permit | Yes |
|---|---|
| Right of first refusal for the tenant | Not specified |
| Allotment permit | No |
| Preemption right | No |
| Proceedings for breach of planning regulations | No |
| Most recent urban development zoning | |
| Flood zone type | Non flood zone |
|
P-score
|
A |
|
G-score
|
A |
| Latest land use designation | Living area (residential, urban or rural) |
| Monthly rental price | 1400 € |
|---|---|
| Monthly costs | € |
| Rent excluding charges for exclusive and common parts | Not specified |
| Overview of costs for exclusive parts | Not specified |
| Method of calculation of these costs | Not specified |
| Tenement building | No |
| The amount and date of payment of the last previous rent | Not specified |
|
|
|
| Address |
Veerledorp 28/4
2431 - Laakdal |
|---|---|
| External reference | 2626 - 1259 |
Get in touch