
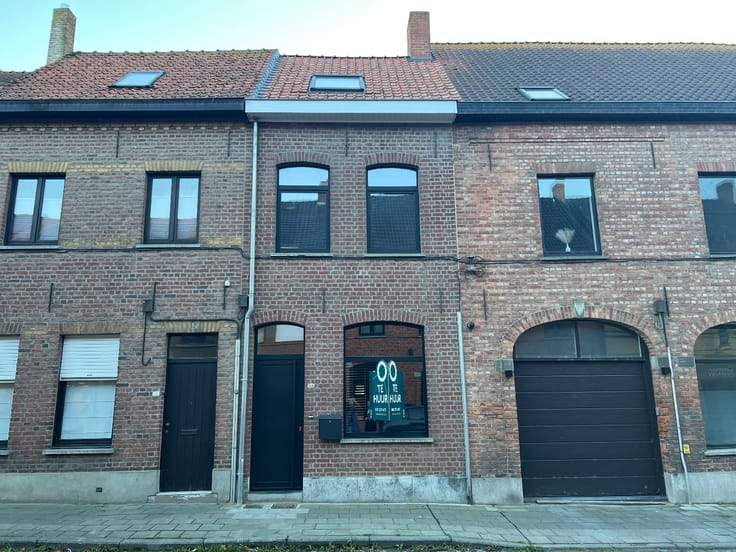


895€ per month
2 bedrooms 125 square meters

Unfortunately we did not receive an English translation for this text.
Nl :
Op wandelafstand van de Grote Markt van Ieper treffen we deze volledig instapklare woning met 2 slaapkamers. Dankzij de centrale ligging bevinden winkels, horeca en tal van andere voorzieningen zich op wandelafstand.
De woning beschikt op het gelijkvloers over een inkomhal met gastentoilet, een gezellige,ruime woonkamer met open keuken, een veranda, een badkamer en een wasplaat. Op de eerste verdieping zijn 2 slaapkamers aanwezig. Tevens is er ook nog een ruime, propere zolderkamer aanwezig.
Bovendien heeft de woning een gezellig stadstuintje waar je in alle rust kunt genieten.
Een absolute troef is de aanwezige garage met oprit, waardoor je over maar liefst 2 private parkeerplaatsen beschikt. Een echte meerwaarde zo dicht bij het centrum van Ieper!
Op zoek naar een instapklare woning vlak bij het centrum van Ieper, mét parkeergelegenheid? Dan is deze woning zeker een bezoek waard!
Onmiddellijk beschikbaar!
| Available as of | Immediately |
|---|---|
| Building condition | As new |
| Syndicator | No |
| Immovable heritage | Not applicable |
| Shared ownership parts | Not specified |
| Street frontage width | 5 m |
| Number of frontages | 2 |
| Outdoor parking spaces | 1 |
| Surroundings type | Fitted out |
| Asbestos certificate is available | No |
| Usable floor area | 125 square meters |
|---|---|
| Living room | Yes |
| Bedrooms | 2 |
| Dressing room | No |
| Bathrooms | 1 |
| Toilets | 2 |
| Furnished | No |
| Armored door | No |
| Surface of the plot | 150 square meters |
|---|---|
| Land is facing street | No |
| Wooded land | No |
| Plot at rear | Yes |
| Flat land | Yes |
| Width of the lot on the street | meters |
| Connection to sewer network | Connected |
| Gas, water & electricity | Yes |
| Terrace | Yes |
| Primary energy consumption | 243 kilowatt hour per square meters |
|---|---|
| EPC/EPC label | C |
| Renovation works mandatory | No |
| Unique code EPB certificate | 20250313-0003550260-RES-1 |
| CO₂ emission | Not specified |
| Yearly theoretical total energy consumption | Not specified |
| Valid electricity inspection certificate | Not specified |
| As built plan | No |
| Summons: No judicial remedy or administrative measure imposed | Not specified |
|
Flemish register of measures consulted
|
Not specified |
| Separate meter for electricity | No |
| Separate meter for gas | No |
| Separate meter for water | No |
| Heating type | Gas |
| Photovoltaic solar panels | No |
| Thermic solar panels | No |
| Common water heater | No |
| Double glazing | Yes |
| Building permit | Yes |
|---|---|
| Type of building | All kind |
| Right of first refusal for the tenant | Not specified |
| Obligation to build | No |
| Allotment permit | No |
| Preemption right | No |
| Proceedings for breach of planning regulations | No |
| Most recent urban development zoning | Not specified |
| Flood zone type | Non flood zone |
|
P-score
|
B |
|
G-score
|
B |
| Latest land use designation | Living area (residential, urban or rural) |
| Monthly rental price | 895 € |
|---|---|
| Monthly costs | € |
| Rent excluding charges for exclusive and common parts | Not specified |
| Overview of costs for exclusive parts | Not specified |
| Method of calculation of these costs | Not specified |
| Tenement building | No |
| The amount and date of payment of the last previous rent | Not specified |
|
|
|
| Address |
Dikkebusseweg 99
8900 - Ieper |
|---|---|
| Website |
|
| External reference | VH164 |