


1300€ per month
4 bedrooms 190 square meters

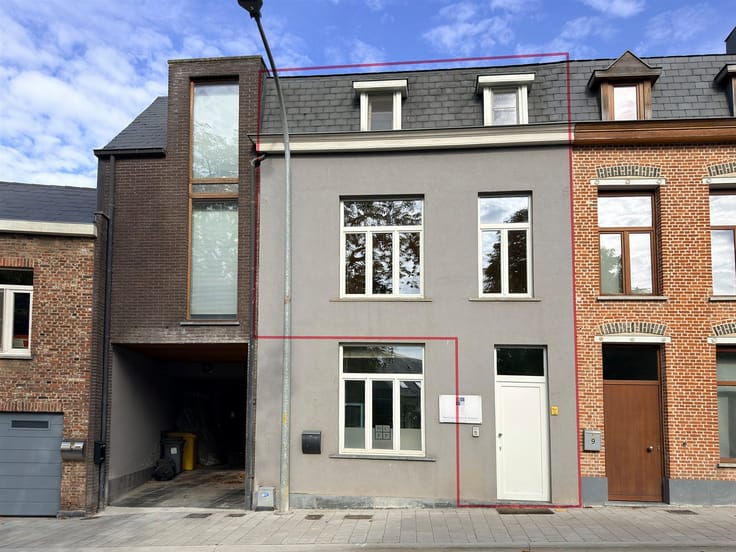
House with garden and garage, well located!
Sorry, there is no English translation. Instapklare halfopen bebouwing met garage en een goede, rustige ligging.
Gelijkvloers bestaat deze woning uit een inkomhal met gastentoilet, bureau, living, keuken, berging en aparte wasplaats.
Op de eerste verdieping bevinden zich drie slaapkamers en een badkamer met ligbad en douche. De tweede verdieping is bereikbaar via een vaste trap en werd eveneens afgewerkt, waardoor deze dienst kan doen als vierde slaapkamer of hobbyruimte.
Zowel de tuin als het terras zijn onderhoudsvriendelijk. De garage is ruim genoeg voor het stallen van wagen én tuingerief en/of fietsen.
De huurprijs bedraagt 1.300 euro per maand. Alle verbruik is individueel.
De woning is beschikbaar vanaf 1 februari 2027!
Liggend op de grens van Itegem met Berlaar-Heikant, in een rustige straat, is dit een ideale gezinswoning!
Interesse? Vraag je bezoek telefonisch aan via 0479/01.01.01!
| Available date | February 1 2027 |
|---|---|
| Construction year | 2015 |
| Syndicator | Not specified |
| Immovable heritage | Not specified |
| Shared ownership parts | Not specified |
| Street frontage width | 6 m |
| Number of frontages | 3 |
| Covered parking spaces | 1 |
| Outdoor parking spaces | 2 |
| Asbestos certificate is available | Not specified |
| Usable floor area | 190 square meters |
|---|---|
| Kitchen type | Installed |
| Kitchen surface | 13 square meters |
| Bedrooms | 4 |
| Bedroom 1 surface | 24 square meters |
| Bedroom 2 surface | 21 square meters |
| Bedroom 3 surface | 13 square meters |
| Bedroom 4 surface | 12 square meters |
| Dressing room | No |
| Bathrooms | 1 |
| Toilets | 2 |
| Professional space | No |
| Attic | Yes |
| Furnished | No |
| Small pet-friendly | No |
| Armored door | No |
| Surface of the plot | 472 square meters |
|---|---|
| Width of the lot on the street | meters |
| Gas, water & electricity | No |
| Terrace | Yes |
| Terrace orientation | East |
| Elevator | No |
|---|---|
| Secure access / alarm | No |
| Armored door | No |
| Air conditioning | No |
| TV cable | No |
| Jacuzzi | No |
| Sauna | No |
| Swimming pool | No |
| Internet | Yes |
| Primary energy consumption | 115 kilowatt hour per square meters |
|---|---|
| EPC/EPC label | B |
| Renovation works mandatory | No |
| Unique code EPB certificate | 0003990175 |
| CO₂ emission | Not specified |
| Yearly theoretical total energy consumption | Not specified |
| Valid electricity inspection certificate | Yes |
| E-level (overall energy performance) | 53 |
| Conformity certification for fuel tanks | Not specified |
| Summons: No judicial remedy or administrative measure imposed | Not specified |
|
Flemish register of measures consulted
|
Not specified |
| Separate meter for electricity | No |
| Separate meter for gas | No |
| Separate meter for water | No |
| Heating type | Gas |
| Heat pump | No |
| Double glazing | Yes |
| Building permit | Yes |
|---|---|
| Right of first refusal for the tenant | Not specified |
| Allotment permit | Yes |
| Preemption right | No |
| Proceedings for breach of planning regulations | No |
| Most recent urban development zoning | |
| Flood zone type | Non flood zone |
| Latest land use designation | Living area (residential, urban or rural) |
| Monthly rental price | 1300 € |
|---|---|
| Monthly costs | € |
| Rent excluding charges for exclusive and common parts | Not specified |
| Overview of costs for exclusive parts | Not specified |
| Method of calculation of these costs | Not specified |
| Tenement building | No |
| The amount and date of payment of the last previous rent | Not specified |
|
|
|
| Address |
Bergstraat 184
2220 - Heist op den Berg |
|---|---|
| Website |
|
| External reference | 6548 - 1908 |
Get in touch