


House for rent
3300€ per month
3 bedrooms 237 square meters
Immoweb code : 21928633

Immoweb code : 21928633
Overview
3 bedrooms
1 bathroom
237
square meters
livable space
125
square meters
of land
Description
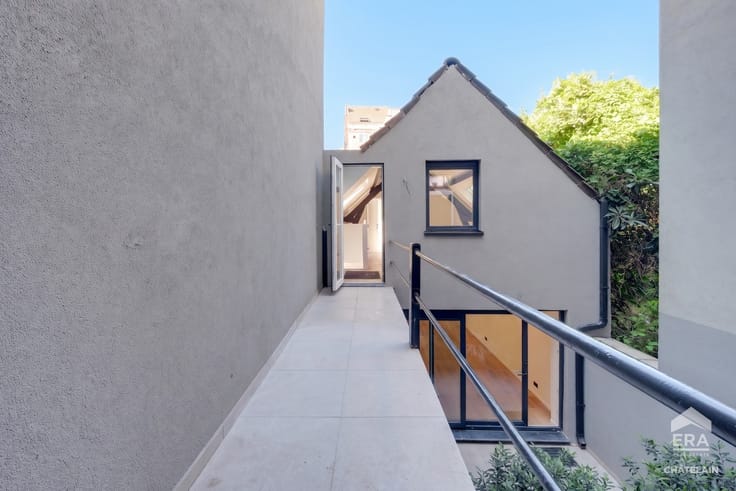
3-bedroom house with rear courtyard for rent in Ixelles
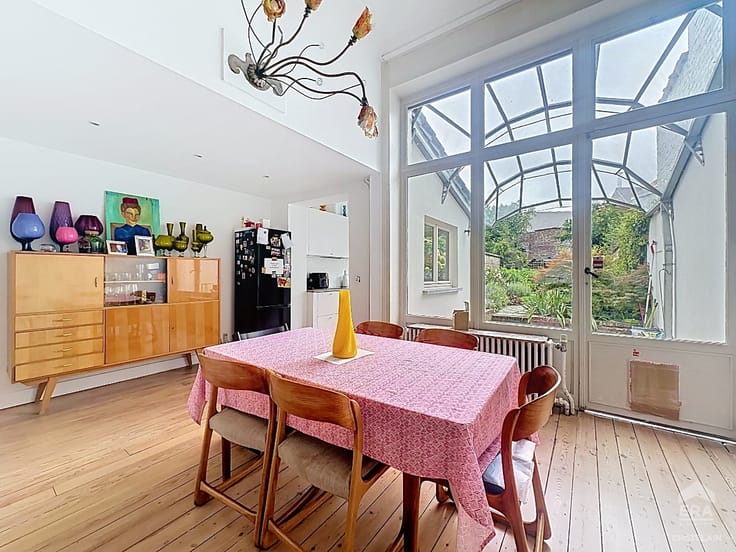
Located just a short walk from the Ixelles Ponds, this renovated house will charm you with its natural light and generous living spaces. Spread over four levels, it offers each future occupant their own independent living space.
The house would be ideal for a couple with two children.
The property comprises a spacious entrance hall, a living room, a dining room and an open-plan kitchen with access to the rear courtyard. There is also a shower room with a toilet and bidet.
First floor: One bedroom, a dressing room, a study and a separate toilet.
Second floor: One bedroom, a dressingroom and a study.
Third floor: One bedroom and a dressing room.
Basement: Several storage areas and a laundry room.
Key features:
Renovated and bright house
Pleasant rear courtyard with no overlooking neighbours
Convenient location
Please note that the façade is scheduled for renovation during 2027.
Available from: 1 December 2026
Information and viewings: [email protected]
Discover all our rental properties in Ixelles at era.be/chatelain.
| Construction year | 1918 |
|---|---|
| Number of floors | 3 |
| Building condition | First occupation |
| Syndicator | Not specified |
| Immovable heritage | Not specified |
| Shared ownership parts | Not specified |
| Number of frontages | 2 |
| Asbestos certificate is available | Not specified |
| Usable floor area | 237 square meters |
|---|---|
| Dining room surface | 13 square meters |
| Kitchen surface | 18 square meters |
| Bedrooms | 3 |
| Bedroom 1 surface | 19 square meters |
| Bedroom 2 surface | 19 square meters |
| Bedroom 3 surface | 18 square meters |
| Bathrooms | 1 |
| Office surface | 22 square meters |
| Office | Yes |
| Basement | Yes |
| Furnished | No |
| Armored door | No |
| Surface of the plot | 125 square meters |
|---|---|
| Connection to sewer network | Connected |
| Gas, water & electricity | Yes |
| Primary energy consumption | 404 kilowatt hour per square meters |
|---|---|
| EPC/EPC label | G |
| Renovation works mandatory | Not specified |
| Unique code EPB certificate | Not specified |
| CO₂ emission | Not specified |
| Yearly theoretical total energy consumption | Not specified |
| Valid electricity inspection certificate | No |
| E-level (overall energy performance) | 404 |
| Conformity certification for fuel tanks | Not specified |
| Summons: No judicial remedy or administrative measure imposed | Not specified |
| Separate meter for electricity | Not specified |
| Separate meter for gas | Not specified |
| Separate meter for water | Not specified |
| Heating type | Gas |
| Heat pump | No |
| Photovoltaic solar panels | No |
| Thermic solar panels | No |
| Common water heater | No |
| Double glazing | Yes |
| Building permit | No |
|---|---|
| Right of first refusal for the tenant | Not specified |
| Allotment permit | No |
| Preemption right | No |
| Proceedings for breach of planning regulations | No |
| Most recent urban development zoning | Not specified |
| Latest land use designation | Another type of area |
| Monthly rental price | 3300 € |
|---|---|
| Monthly costs | 0€ |
| Rent excluding charges for exclusive and common parts | Not specified |
| Overview of costs for exclusive parts | Not specified |
| Method of calculation of these costs | Not specified |
| Tenement building | No |
| The amount and date of payment of the last previous rent | Not specified |
|
|
|

ERA Châtelain (IPI 507988)
| Address |
Place du Châtelain 35
1050 - Ixelles |
|---|---|
| Website |
|
| External reference | a0iTs000009nrxFIAQ |
Get in touch