


2500€ per month
4 bedrooms 195 square meters

Cimetière d'Ixelles - Belle maison 4 chambres + jardinet
Ixelles, Rue Émile Banning, à proximité immédiate du Cimetière d'Ixelles, des commerces et des transports en commun, découvrez cette superbe maison rénovée de ± 195 m² bruts, offrant de beaux volumes, une belle luminosité et un agréable jardinet.
La maison se compose comme suit :
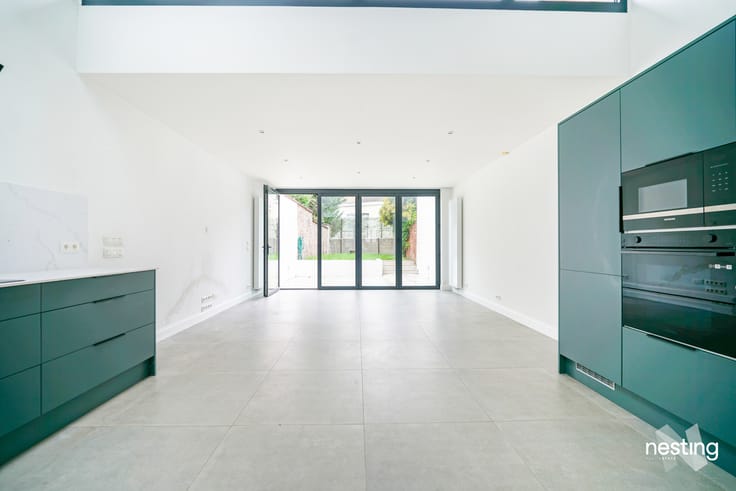
Rez-de-chaussée : hall d'entrée, spacieux et lumineux séjour de ± 28 m² et grande cuisine donnant accès à un agréable jardin de ± 40 m².
Entresol : salle de douche avec WC.
1er étage : deux belles chambres, dont une avec balcon.
2e étage : deux chambres supplémentaires, dont une avec mezzanine, palier avec rangements sur mesure et salle de bains avec WC.
Sous-sol : buanderie et caves offrant de nombreux espaces de rangement.
PEB : D.
Disponible immédiatement – Bail de 3 ans.
À visiter sans tarder !
| Available as of | Immediately |
|---|---|
| Construction year | 1930 |
| Number of floors | 2 |
| Building condition | As new |
| Syndicator | Not specified |
| Immovable heritage | Not specified |
| Shared ownership parts | Not specified |
| Street frontage width | 5 m |
| Number of frontages | 2 |
| Surroundings type | Living area (residential, urban or rural) |
| Asbestos certificate is available | Not specified |
| Usable floor area | 195 square meters |
|---|---|
| Living room surface | 27 square meters |
| Kitchen type | Installed |
| Kitchen surface | 18 square meters |
| Bedrooms | 4 |
| Bedroom 1 surface | 16 square meters |
| Bedroom 2 surface | 12 square meters |
| Bedroom 3 surface | 12 square meters |
| Bedroom 4 surface | 8 square meters |
| Bathrooms | 2 |
| Shower rooms | 2 |
| Toilets | 2 |
| Laundry room | Yes |
| Office | No |
| Basement | Yes |
| Furnished | No |
| Armored door | No |
| Surface of the plot | 105 square meters |
|---|---|
| Connection to sewer network | Connected |
| Gas, water & electricity | Yes |
| Garden surface | 40 square meters |
| Terrace | Yes |
| Caretaker | No |
|---|---|
| Elevator | No |
| Accessible for disabled people | No |
| Intercom | Yes |
| Secure access / alarm | No |
| Armored door | No |
| TV cable | Yes |
| Visio phone | No |
| Swimming pool | No |
| Primary energy consumption | 200 kilowatt hour per square meters |
|---|---|
| EPC/EPC label | D |
| Renovation works mandatory | Not specified |
| Unique code EPB certificate | Not specified |
| CO₂ emission | 40 kg CO₂/m² |
| Yearly theoretical total energy consumption | Not specified |
| Valid electricity inspection certificate | Yes |
| Summons: No judicial remedy or administrative measure imposed | Not specified |
| Separate meter for electricity | Not specified |
| Separate meter for gas | Not specified |
| Separate meter for water | Not specified |
| Thermic solar panels | No |
| Double glazing | Yes |
| Building permit | Not specified |
|---|---|
| Total ground floor buildable | 105 square meters |
| Right of first refusal for the tenant | Not specified |
| Allotment permit | Not specified |
| Preemption right | Not specified |
| Most recent urban development zoning | Not specified |
| Flood zone type | Non flood zone |
| Latest land use designation | Living area (residential, urban or rural) |
| Monthly rental price | 2500 € |
|---|---|
| Monthly costs | € |
| Rent excluding charges for exclusive and common parts | Not specified |
| Overview of costs for exclusive parts | Not specified |
| Method of calculation of these costs | Not specified |
| Tenement building | No |
| The amount and date of payment of the last previous rent | Not specified |
|
|
|
| Address |
rue Antoine Breart 42
1060 - Saint-Gilles |
|---|---|
| External reference | 7920913 |
Get in touch