
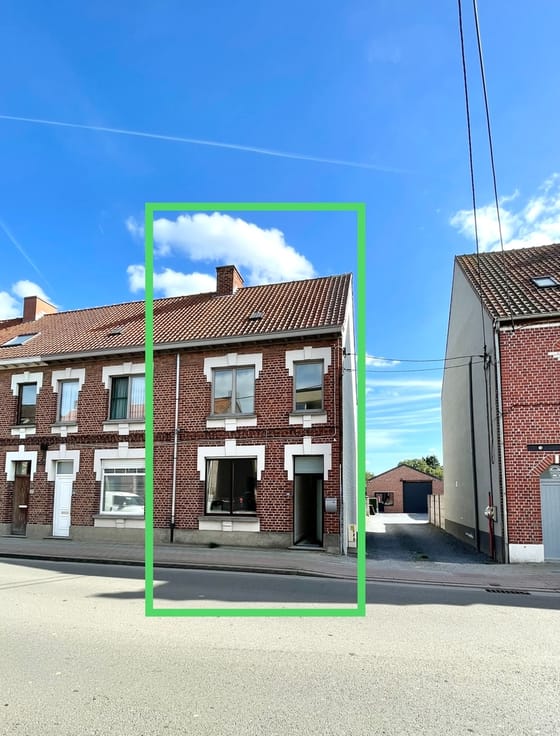


1295€ per month
3 bedrooms

GERENOVEERDE HERENWONING | 3 KAMERS | TUIN | CENTRUM KORT...
Smaakvol gerenoveerde herenwoning nabij het bruisende centrum van de stad Kortrijk, op wandelafstand van alles wat men nodig heeft aan winkels en overige alsook met uitstekende verbindingen naar de autostrade; Indeling: inrit naar een semi-ondergrondse ruime en droge kelder (voor standaard personenwagen, geen suv/bestelwagen); Wandelpad naar voordeur: statige inkom met trappenhal; Lichtrijke woonkamer en ruimte voor salon en eetplaats; Halfopen keuken met alle comfort; Schuifraam en mooie uitkijk op de stadstuin; Tussenplaats met apart toilet en wastafel; Aparte doorgang naar de kelderruimte achteraan alsook vanuit de gang binnen; Eerste verdieping: nachthal naar een technische ruimte, wasplaats en tweede toilet, Ruime badkamer met inloopdouche, vrijstaand bad, dubbele wastafel met meubel en spiegel, maatkasten; Zeer ruime en lichtrijke slaapkamer; Tweede verdieping: nachthal, 2 ruime slaapkamers; Epc 309; Beschikbaarheid: onmiddellijk; Overal hoogrendementsbeglazing; Vloerverwarming op het gelijkvloers en warmtepomp, splitunits met airco en verwarming; Zonnepanelen; INFO EN BEZOEK: [email protected].
| Available as of | Immediately |
|---|---|
| Building condition | Just renovated |
| Syndicator | Not specified |
| Immovable heritage | Not specified |
| Shared ownership parts | Not specified |
| Covered parking spaces | 1 |
| Surroundings type | Living area (residential, urban or rural) |
| Asbestos certificate is available | Not specified |
| Usable floor area | 0 square meter |
|---|---|
| Living room | Yes |
| Dining room | Yes |
| Bedrooms | 3 |
| Bathrooms | 1 |
| Toilets | 2 |
| Basement | Yes |
| Furnished | No |
| Surface of the plot | 180 square meters |
|---|---|
| Land is facing street | Yes |
| Terrace | Yes |
| Accessible for disabled people | No |
|---|---|
| Air conditioning | Yes |
| Internet | Yes |
| Primary energy consumption | 309 kilowatt hour per square meters |
|---|---|
| EPC/EPC label | D |
| Renovation works mandatory | No |
| Unique code EPB certificate | Not specified |
| CO₂ emission | Not specified |
| Yearly theoretical total energy consumption | Not specified |
| Valid electricity inspection certificate | Yes |
| Summons: No judicial remedy or administrative measure imposed | Not specified |
|
Flemish register of measures consulted
|
Not specified |
| Separate meter for electricity | Not specified |
| Separate meter for gas | Not specified |
| Separate meter for water | Not specified |
| Heat pump | Yes |
| Photovoltaic solar panels | Yes |
| Double glazing | Yes |
| Building permit | Not specified |
|---|---|
| Right of first refusal for the tenant | Not specified |
| Obligation to build | No |
| Allotment permit | Not specified |
| Preemption right | No |
| Proceedings for breach of planning regulations | No |
| Most recent urban development zoning | Not specified |
| Flood zone type | Non flood zone |
| Latest land use designation | Living area (residential, urban or rural) |
| Monthly rental price | 1295 € |
|---|---|
| Monthly costs | 0€ |
| Rent excluding charges for exclusive and common parts | Not specified |
| Overview of costs for exclusive parts | Not specified |
| Method of calculation of these costs | Not specified |
| Tenement building | No |
| The amount and date of payment of the last previous rent | Not specified |
|
|
|
| Address |
Posterijstraat 12
8793 - Waregem |
|---|---|
| External reference | JANBREYD148KORTRIJK |
Get in touch