


2100€ per month
3 bedrooms 150 square meters

3 bedroom house - Company lease possible
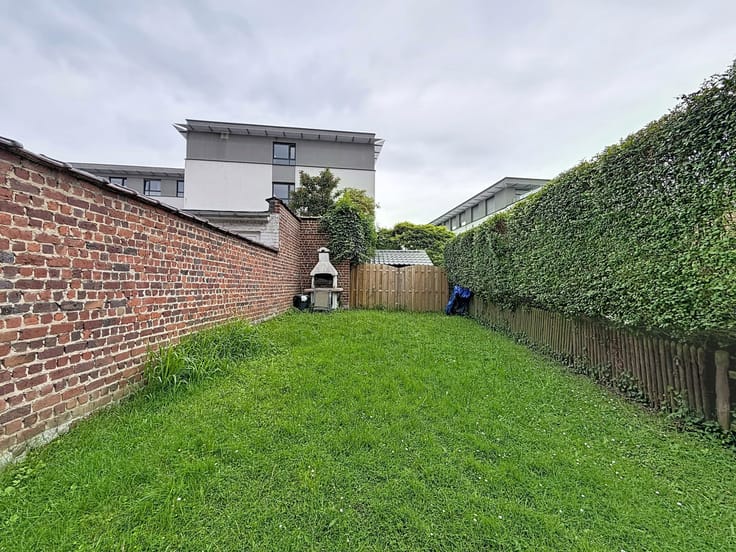
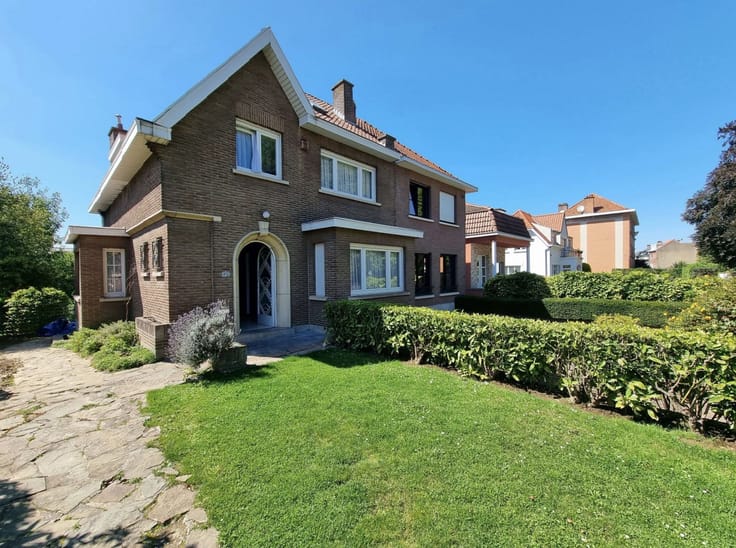
COMMERCIAL LEASE POSSIBLE, STROMBEEK-BEVER, less than two minutes from Brussels, near the Place de Strombeek-Bever, a magnificent, characterful house that has been recently renovated. It comprises the following: Ground floor: entrance hall with WC, living room of ±36m² opening onto a conservatory of ±12m² with access to the west-facing garden of ±6 ares, multi-purpose room of ±14m²; First floor: landing, 2 bedrooms of ±15m², children’s bedroom of ±7.5m²; Attic of ±22m². 3 cellars. 2 outdoor parking spaces. All surface areas are given for information only. Optional charges for garden maintenance: €150/month. Energy Performance Certificate (EPC): E, 422 kWh/(m²/year). Available from 1 November 2026.
| Available date | November 1 2026 |
|---|---|
| Construction year | 1960 |
| Number of floors | 2 |
| Building condition | Good |
| Syndicator | Not specified |
| Immovable heritage | Not specified |
| Shared ownership parts | Not specified |
| Number of frontages | 3 |
| Outdoor parking spaces | 2 |
| Asbestos certificate is available | Not specified |
| Usable floor area | 150 square meters |
|---|---|
| Living room surface | 36 square meters |
| Kitchen type | Installed |
| Bedrooms | 3 |
| Bedroom 1 surface | 15 square meters |
| Bedroom 2 surface | 15 square meters |
| Bedroom 3 surface | 8 square meters |
| Bathrooms | 1 |
| Toilets | 2 |
| Office | Yes |
| Basement | Yes |
| Attic | Yes |
| Furnished | No |
| Surface of the plot | 648 square meters |
|---|---|
| Connection to sewer network | Connected |
| Gas, water & electricity | Yes |
| Garden surface | 600 square meters |
| Terrace | Yes |
| Terrace orientation | West |
| Elevator | No |
|---|---|
| Accessible for disabled people | No |
| Intercom | No |
| TV cable | Yes |
| Visio phone | No |
| Swimming pool | No |
| Primary energy consumption | 422 kilowatt hour per square meters |
|---|---|
| EPC/EPC label | E |
| Renovation works mandatory | Not specified |
| Unique code EPB certificate | 20230616-0002917250-RES-1 |
| CO₂ emission | Not specified |
| Yearly theoretical total energy consumption | 73887 kWh/year |
| Valid electricity inspection certificate | Not specified |
| Summons: No judicial remedy or administrative measure imposed | Not specified |
| Separate meter for electricity | Not specified |
| Separate meter for gas | Not specified |
| Separate meter for water | Not specified |
| Heating type | Gas |
| Double glazing | Yes |
| Building permit | Not specified |
|---|---|
| Right of first refusal for the tenant | Not specified |
| Allotment permit | Not specified |
| Preemption right | Not specified |
| Most recent urban development zoning | Not specified |
| Flood zone type | Non flood zone |
| Latest land use designation | Living area (residential, urban or rural) |
| Monthly rental price | 2100 € |
|---|---|
| Monthly costs | € |
| Rent excluding charges for exclusive and common parts | Not specified |
| Overview of costs for exclusive parts | Not specified |
| Method of calculation of these costs | Not specified |
| Tenement building | No |
| The amount and date of payment of the last previous rent | Not specified |
|
|
|




| Address |
Avenue Louise 200
1050 - Ixelles |
|---|---|
| Website |
|
| External reference | 7859547 |
Get in touch