


5000€ per month
6 bedrooms 480 square meters

LASNE
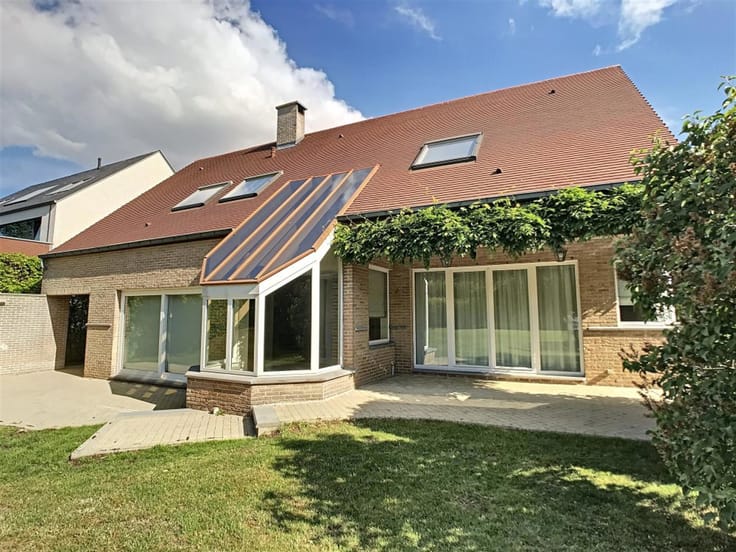
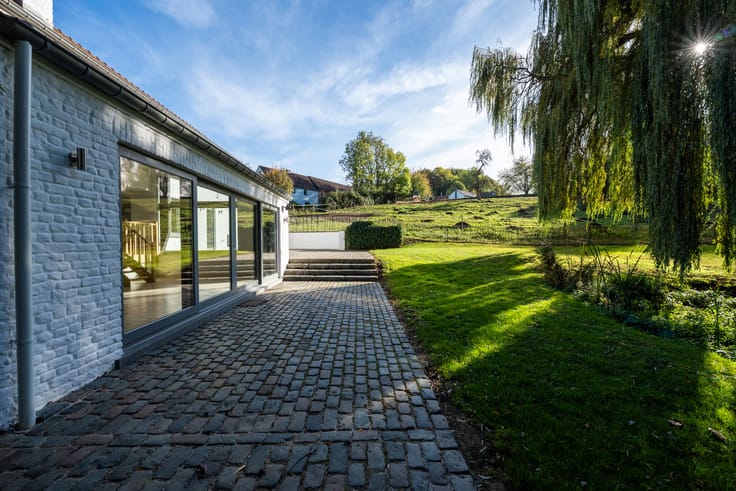
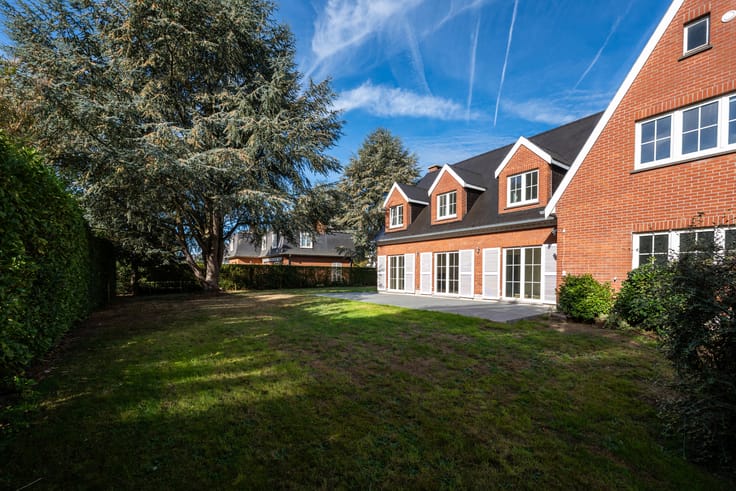
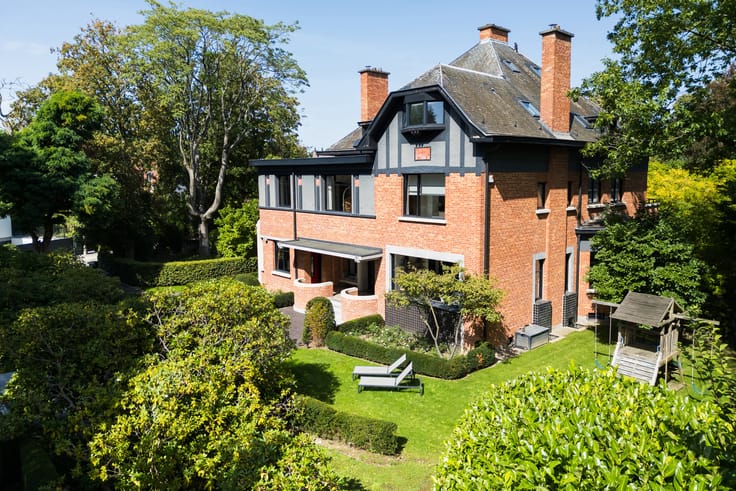
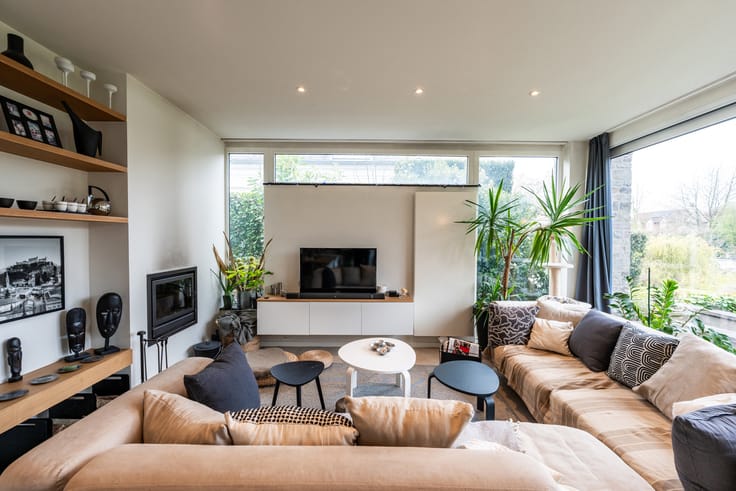
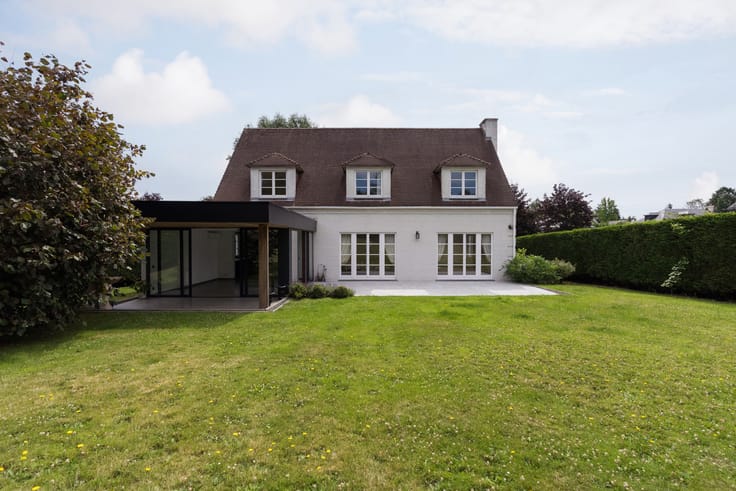
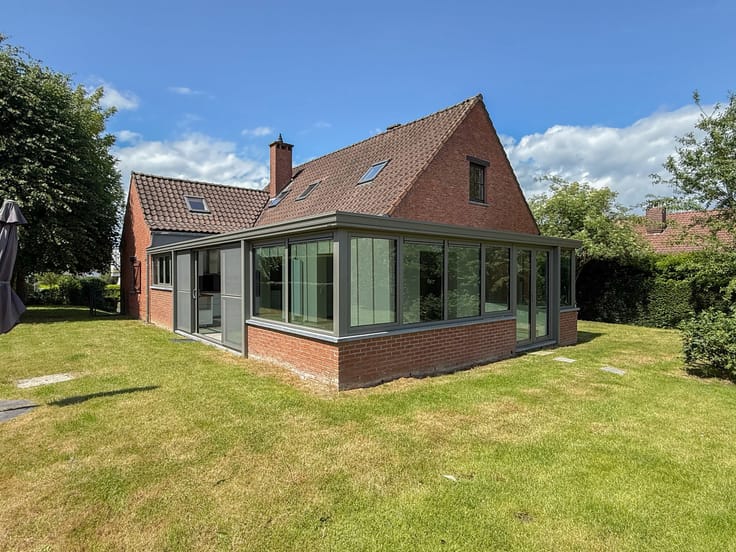
LASNE - Couture-Saint-Germain, this magnificent and charming VILLA (6br/4bthr) built in 2013 benefits from a plot of ±41 ares 12 ca facing South-West. It comprises a spacious 37 m² entrance hall with central staircase, guest toilet, cloakroom, 40 m² lounge with parquet flooring and open fire, 10 m² family lounge, 22 m² dining room, large 36 m² super-equipped kitchen with breakfast area and utility room, access to garden and terrace. The 1st floor features a night hall landing, bedroom 1 (21 m²) with private shower room, bedroom 23 m², separate bathroom, separate toilet, hall leading to 2 areas of 6 m² each, central stairwell 21 m², master suite with large dressing room, bedroom 21 m², spacious bathroom and separate toilet, private terrace overlooking the garden. The second floor comprises a night hall landing, a 30 m² bedroom with shower room and separate toilet, a 23 m² night hall, attic, laundry room, a spacious 35 m² cellar, a cellar converted into a cinema room and a boiler room (1500 L) of 61 m². A two-car garage with automatic doors and an independent studio above the garage of 43m² complete this comfortable house. The studio includes a superbly equipped kitchen and a shower room - Office of ±15 m² (parquet flooring). PEB : C. To discover at LP!
| Available date | January 1 2027 |
|---|---|
| Construction year | 2015 |
| Number of floors | 2 |
| Building condition | Good |
| Syndicator | Not specified |
| Immovable heritage | Not specified |
| Shared ownership parts | Not specified |
| Number of frontages | 4 |
| Outdoor parking spaces | 5 |
| Asbestos certificate is available | Not specified |
| Usable floor area | 480 square meters |
|---|---|
| Living room surface | 63 square meters |
| Kitchen type | Hyper equipped |
| Bedrooms | 6 |
| Bedroom 1 surface | 21 square meters |
| Bedroom 2 surface | 23 square meters |
| Bedroom 3 surface | 21 square meters |
| Bedroom 4 surface | 20 square meters |
| Bedroom 5 surface | 30 square meters |
| Bathrooms | 2 |
| Shower rooms | 1 |
| Toilets | 4 |
| Furnished | No |
| Surface of the plot | 4112 square meters |
|---|---|
| Gas, water & electricity | No |
| Garden surface | 1800 square meters |
| Terrace surface | 40 square meters |
| Elevator | No |
|---|---|
| Accessible for disabled people | Yes |
| Intercom | No |
| Visio phone | No |
| Swimming pool | No |
| Primary energy consumption | 174 kilowatt hour per square meters |
|---|---|
| EPC/EPC label | C |
| Renovation works mandatory | Not specified |
| Unique code EPB certificate | 20240116001937 |
| CO₂ emission | 33 kg CO₂/m² |
| Yearly theoretical total energy consumption | 109617 kWh/year |
| Valid electricity inspection certificate | Yes |
| Summons: No judicial remedy or administrative measure imposed | Not specified |
| Separate meter for electricity | Not specified |
| Separate meter for gas | Not specified |
| Separate meter for water | Not specified |
| Heating type | Fuel oil |
| Building permit | Not specified |
|---|---|
| Right of first refusal for the tenant | Not specified |
| Allotment permit | Not specified |
| Preemption right | Not specified |
| Most recent urban development zoning | Not specified |
| Flood zone type | Non flood zone |
| Monthly rental price | 5000 € |
|---|---|
| Monthly costs | € |
| Rent excluding charges for exclusive and common parts | Not specified |
| Overview of costs for exclusive parts | Not specified |
| Method of calculation of these costs | Not specified |
| Tenement building | No |
| The amount and date of payment of the last previous rent | Not specified |
|
|
|


| Address |
Avenue Reine Astrid 215
1410 - Waterloo |
|---|---|
| Website |
|
| External reference | 7918499 |
Get in touch