
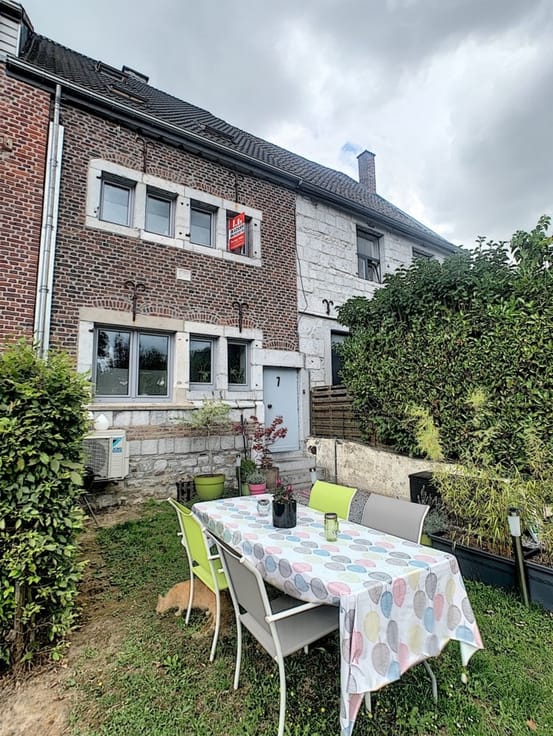



1100€ per month
3 bedrooms 130 square meters

House
Sorry, there is no English translation. Maison 3 chambres, avec garage et jardin à louer - Rue des Épicéas à Loncin
Sous-sol :
Cave [béton ; ± 2,7x3,8], cave [béton ; ± 3,0x3,7]
Rez-de-chaussée :
Hall [carrelage ; ± 2,8x3,3], wc [carrelage ; ± 1,1x1,0 ; lave main], séjour [carrelage ; ± 7,6x4,4], cuisine [carrelage ; ± 3,0x3,0 ; four, taque à induction, meuble, évier, hotte, lave vaisselle], garage [carrelage, ± 3.0x7.5 ; porte électrique sectionnelle, raccord machine à laver, sèche-linge, lavabo], terrasse [carrelage ; ± 2,2x5,7], Jardin [pelouse ; ± 100m2]
1er étage :
Chambre [parquet flottant ; ± 3,1x3,2], chambre [parquet flottant ; ± 4,2x4,4], chambre [parquet flottant ; ± 4,6x3,1], hall [parquet flottant ; ± 2,7x2,3], salle de douche [carrelage ; ± 2,0x2.7 ; wc, Douche, lavabo sur meuble]
Caractéristiques du bien :
· Châssis PVC double vitrage ;
· Chauffage et eau chaud via chaudière au mazout, cuve dans le garage ;
· Volet manuelle et volet électrique ;
· Superficie utile de 130 m² [PEB] ;
· PEB n° 20251014009108 - B - Espec 186 kWh/m².an - Etot : 24.174 kWh/an - CO2 : 46 kg CO2/m².an.
Charges :
· Charges individuelles [via abonnement personnel] pour l'électricité, le mazout, l'eau et la TV/NET/TEL.
Pour tout renseignement et/ou visite, veuillez contacter le bureau UNIQUEMENT via téléphone au 04/342.83.18.
| Available date | December 1 2026 |
|---|---|
| Number of floors | 1 |
| Syndicator | Not specified |
| Immovable heritage | Not specified |
| Shared ownership parts | Not specified |
| Number of frontages | 3 |
| Covered parking spaces | 1 |
| Virtual visit |
|
| Asbestos certificate is available | Not specified |
| Usable floor area | 130 square meters |
|---|---|
| Living room surface | 33 square meters |
| Kitchen type | Semi equipped |
| Kitchen surface | 9 square meters |
| Bedrooms | 3 |
| Dressing room | No |
| Shower rooms | 1 |
| Toilets | 2 |
| Professional space | No |
| Basement surface | 21 square meters |
| Furnished | No |
| Armored door | No |
| Connection to sewer network | Connected |
|---|---|
| Gas, water & electricity | No |
| Terrace surface | 13 square meters |
| Terrace orientation | South West |
| Elevator | No |
|---|---|
| Secure access / alarm | No |
| Armored door | No |
| Air conditioning | No |
| TV cable | Yes |
| Jacuzzi | No |
| Sauna | No |
| Swimming pool | No |
| Internet | No |
| Primary energy consumption | 186 kilowatt hour per square meters |
|---|---|
| EPC/EPC label | C |
| Renovation works mandatory | Not specified |
| Unique code EPB certificate | 20251014009108 |
| CO₂ emission | 46 kg CO₂/m² |
| Yearly theoretical total energy consumption | 24174 kWh/year |
| Valid electricity inspection certificate | Not specified |
| Conformity certification for fuel tanks | Not specified |
| Summons: No judicial remedy or administrative measure imposed | Not specified |
| Separate meter for electricity | Yes |
| Separate meter for gas | No |
| Separate meter for water | Yes |
| Heating type | Fuel oil |
| Heat pump | No |
| Double glazing | Yes |
| Building permit | Not specified |
|---|---|
| Right of first refusal for the tenant | Not specified |
| Allotment permit | Not specified |
| Preemption right | Not specified |
| Most recent urban development zoning | Not specified |
| Flood zone type | Non flood zone |
| Monthly rental price | 1100 € |
|---|---|
| Monthly costs | € |
| Rent excluding charges for exclusive and common parts | Not specified |
| Overview of costs for exclusive parts | Not specified |
| Method of calculation of these costs | Not specified |
| Tenement building | No |
| The amount and date of payment of the last previous rent | Not specified |
|
|
|
| Address |
Boulevard Piercot 7
4000 - Liège |
|---|---|
| Website |
|
| External reference | 4968 - 1556 |
Get in touch