


1650€ per month
4 bedrooms 267 square meters

Moderne half open woning met 4 slaapkamers en grote tuin
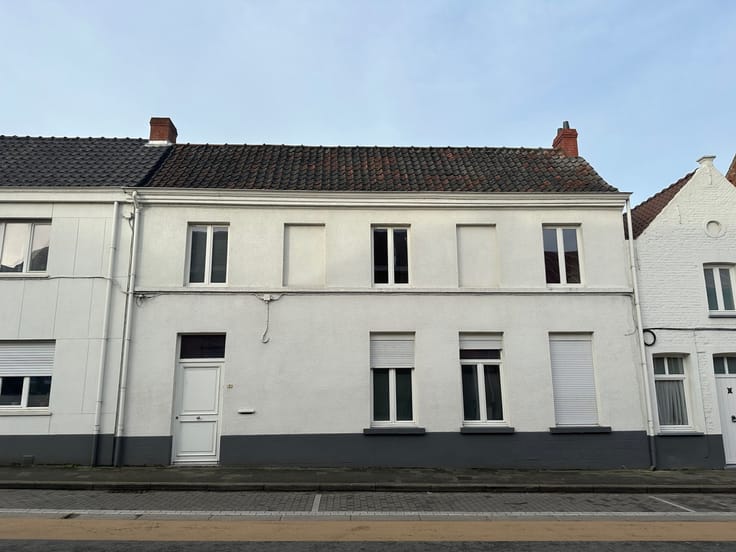
MELSEN (Merelbeke) - Are you looking for a very spacious, modern semi-detached home with a garden and a double garage in Melsen?
Then this home might be just what you’re looking for!
The key features at a glance:
·Energy-efficient and well-insulated home
·Modern finishes with high-quality materials
·Southwest-facing garden of approximately 200 m²
·Double garage and plenty of storage space
·Located in rural Melsen, with hiking trails in the Scheldt Valley and Makegemse Bossen
Here’s what the home looks like:
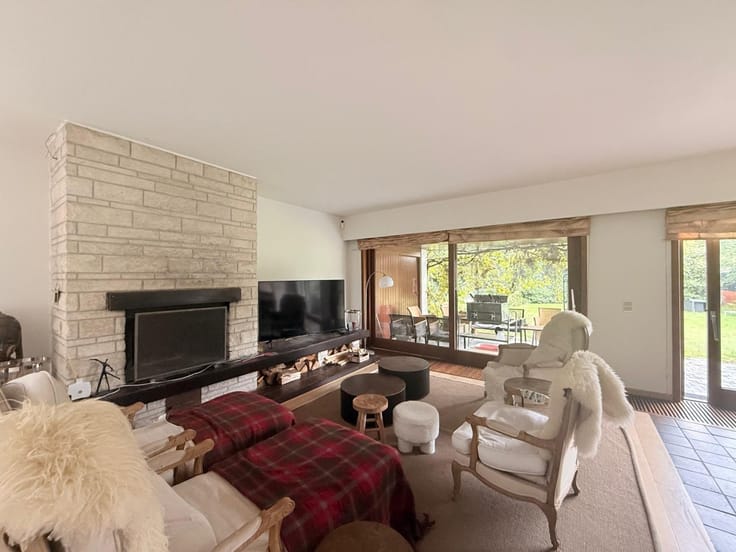
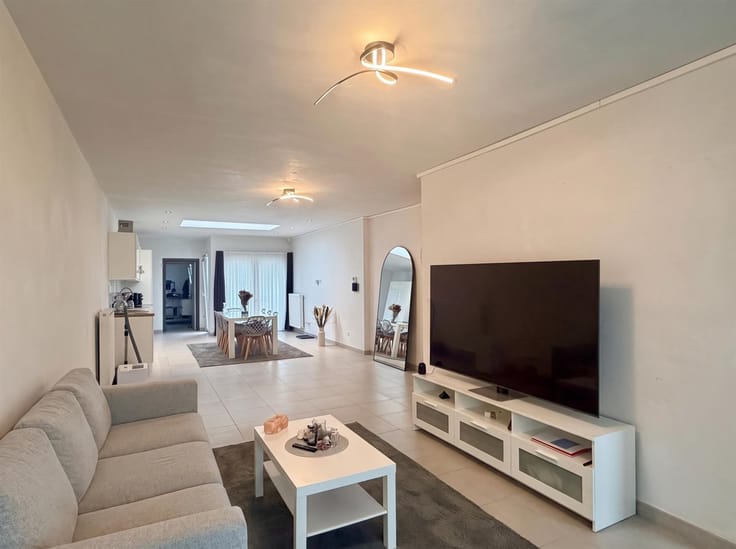
The ground floor features an entry hall, a guest restroom, a double garage, and a large living area with a gas fireplace. The home also includes a separate office and a kitchen with built-in Siemens appliances and a dining area.
The two spacious storage rooms are equipped with built-in closets, one of which has connections for a washing machine and dryer.
On the first floor are three spacious bedrooms, a large bathroom with a bathtub and rain shower, a separate toilet, and a storage room.
The attic offers a multipurpose space that can also be converted into a fourth bedroom.
Outside, the home features a garden of approximately 200 m².
Important:
Available starting: 02/01/2027
Rent: €1,650 per month
EPC: 122 kWh/m²/year
To schedule an on-site visit, be sure to complete your tenant profile.
| Available date | February 1 2027 |
|---|---|
| Construction year | 2007 |
| Building condition | Good |
| Syndicator | Not specified |
| Immovable heritage | Not specified |
| Shared ownership parts | Not specified |
| Number of frontages | 3 |
| Covered parking spaces | 2 |
| Asbestos certificate is available | Not specified |
| Usable floor area | 267 square meters |
|---|---|
| Kitchen type | Installed |
| Bedrooms | 4 |
| Dressing room | No |
| Bathrooms | 1 |
| Toilets | 2 |
| Office | Yes |
| Professional space | No |
| Attic | Yes |
| Furnished | No |
| Small pet-friendly | No |
| Armored door | No |
| Surface of the plot | 600 square meters |
|---|---|
| Gas, water & electricity | No |
| Garden surface | 250 square meters |
| Terrace surface | 30 square meters |
| Primary energy consumption | 122 kilowatt hour per square meters |
|---|---|
| EPC/EPC label | B |
| Renovation works mandatory | No |
| Unique code EPB certificate | 20260624-0003902293-RES-1 |
| CO₂ emission | Not specified |
| Yearly theoretical total energy consumption | Not specified |
| Valid electricity inspection certificate | Not specified |
| As built plan | No |
| Conformity certification for fuel tanks | Not specified |
| Summons: No judicial remedy or administrative measure imposed | Not specified |
|
Flemish register of measures consulted
|
Not specified |
| Separate meter for electricity | No |
| Separate meter for gas | No |
| Separate meter for water | No |
| Heating type | Gas |
| Heat pump | No |
| Double glazing | Yes |
| Building permit | Not specified |
|---|---|
| Right of first refusal for the tenant | Not specified |
| Allotment permit | Not specified |
| Preemption right | Not specified |
| Most recent urban development zoning | Not specified |
| Flood zone type | Non flood zone |
| Monthly rental price | 1650 € |
|---|---|
| Monthly costs | € |
| Rent excluding charges for exclusive and common parts | Not specified |
| Overview of costs for exclusive parts | Not specified |
| Method of calculation of these costs | Not specified |
| Tenement building | No |
| The amount and date of payment of the last previous rent | Not specified |
|
|
|


| Address |
Dendermondesteenweg 501
9070 - Destelbergen |
|---|---|
| Website |
|
| External reference | 28887 - 944 |
Get in touch