
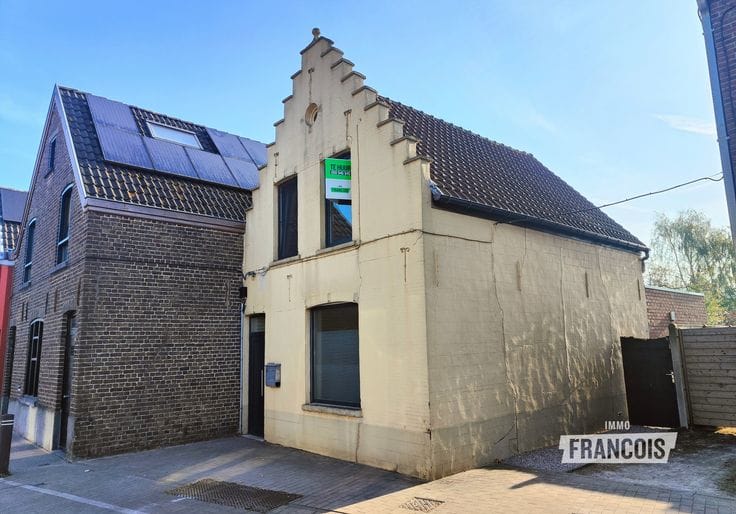


1050€ per month
3 bedrooms 138 square meters

Three-bedroom family home with garage in Moerkerke.
Looking for a home in a quiet and rural setting? This property in Moerkerke features 3 bedrooms, a garage, a garden with terrace, and a rooftop terrace. In addition, the property has an energy-efficient EPC rating of B.
Upon entering, you arrive in the entrance hall with a separate toilet. The entrance hall provides direct access to the garage, which is fitted with an automatic door. The garage also offers access to the garden. The utility/laundry area is practically arranged in the garage.
From the entrance hall, you reach the pleasant living area with an open-plan kitchen. The kitchen is equipped with all the necessary appliances and connects beautifully with the living area. Thanks to the direct access from the living area to the terrace and garden, you can enjoy a pleasant connection with the outdoors from inside the home as well.
The first floor comprises three bedrooms and a bathroom with both a bathtub and a shower. One of the bedrooms also provides access to the rooftop terrace, an additional place to enjoy the fresh air.
Interested in this property? Please feel free to get in touch for more information or to arrange a viewing.
**Available from: 1 November**
**Key features**
- Favourable EPC rating
- Quiet location
- Integrated garage and parking facilities
- Sunny rooftop terrace
no
| Available date | November 1 2026 |
|---|---|
| Number of floors | 1 |
| Building condition | Good |
| Syndicator | Not specified |
| Immovable heritage | Not specified |
| Shared ownership parts | Not specified |
| Covered parking spaces | 1 |
| Outdoor parking spaces | 1 |
| Asbestos certificate is available | Not specified |
| Usable floor area | 138 square meters |
|---|---|
| Living room | Yes |
| Bedrooms | 3 |
| Bathrooms | 1 |
| Toilets | 2 |
| Attic | Yes |
| Surface of the plot | 163 square meters |
|---|---|
| Garden surface | 46 square meters |
| Garden orientation | North |
| Terrace | Yes |
| Terrace orientation | North |
| Primary energy consumption | 133 kilowatt hour per square meters |
|---|---|
| EPC/EPC label | B |
| Renovation works mandatory | No |
| Unique code EPB certificate | 20221207-0002748299-RES-1 |
| CO₂ emission | Not specified |
| Yearly theoretical total energy consumption | Not specified |
| Valid electricity inspection certificate | Not specified |
| Summons: No judicial remedy or administrative measure imposed | Not specified |
|
Flemish register of measures consulted
|
Not specified |
| Separate meter for electricity | Not specified |
| Separate meter for gas | Not specified |
| Separate meter for water | Not specified |
| Double glazing | Yes |
| Building permit | Not specified |
|---|---|
| Right of first refusal for the tenant | Not specified |
| Allotment permit | Not specified |
| Preemption right | Not specified |
| Most recent urban development zoning | Not specified |
| Flood zone type | Possible flood zone |
|
P-score
|
C |
|
G-score
|
C |
| Latest land use designation | Living area (residential, urban or rural) |
| Monthly rental price | 1050 € |
|---|---|
| Monthly costs | € |
| Rent excluding charges for exclusive and common parts | Not specified |
| Overview of costs for exclusive parts | Not specified |
| Method of calculation of these costs | Not specified |
| Tenement building | No |
| The amount and date of payment of the last previous rent | Not specified |
|
|
|
| Address |
Kortrijksestraat 68
8020 - Oostkamp |
|---|---|
| Website |
|
| Agent's name | Naomi Bosson |
| Phone number |
|
Get in touch