


1550€ per month
5 bedrooms 235 square meters

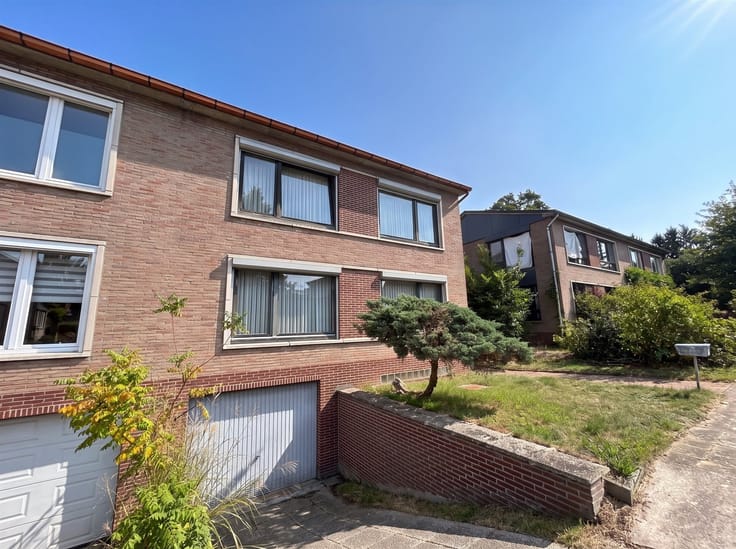
Spacious villa with 5 bedrooms and a sunny garden!
This charming family home, boasting an EPC rating of C and a net living area of 235 m², is situated on an attractive plot of approximately 550 m². The ground floor comprises an inviting entrance hall, a cosy living room with decorative fireplace, a separate kitchen, a practical laundry room, a technical room, a guest toilet and a first spacious bedroom with direct access to the recently landscaped terrace with sun awning. The first floor features two bedrooms and a bathroom with double vanity unit, walk-in shower and second toilet. The second floor offers two additional bedrooms, a second bathroom with shower and third toilet, as well as practical attic storage space. Both the front and rear gardens feature a variety of plants, trees and hedges, creating a peaceful green setting with plenty of privacy. The property also benefits from a driveway with automatic entrance gate. Ideally located in Nossegem, close to major roads, Brussels Airport, shops, supermarkets and restaurants. Additional features include roller shutters and numerous built-in cupboards. Individual meters for electricity, gas and water. Available from 01/12/2026 onwards! Monthly rent: €1.550. Contact Frederik for further information or to arrange a first viewing: [email protected].
| Available date | December 1 2026 |
|---|---|
| Number of floors | 2 |
| Building condition | Good |
| Syndicator | Not specified |
| Immovable heritage | Not specified |
| Shared ownership parts | Not specified |
| Number of frontages | 4 |
| Outdoor parking spaces | 4 |
| Asbestos certificate is available | Not specified |
| Usable floor area | 235 square meters |
|---|---|
| Living room surface | 48 square meters |
| Kitchen type | Installed |
| Kitchen surface | 18 square meters |
| Bedrooms | 5 |
| Bedroom 1 surface | 23 square meters |
| Bedroom 2 surface | 22 square meters |
| Bedroom 3 surface | 19 square meters |
| Bedroom 4 surface | 13 square meters |
| Dressing room | No |
| Bathrooms | 2 |
| Toilets | 3 |
| Professional space | No |
| Attic | Yes |
| Furnished | No |
| Small pet-friendly | No |
| Armored door | No |
| Surface of the plot | 550 square meters |
|---|---|
| Width of the lot on the street | meters |
| Gas, water & electricity | No |
| Terrace surface | 20 square meters |
| Terrace orientation | North |
| Primary energy consumption | 290 kilowatt hour per square meters |
|---|---|
| EPC/EPC label | C |
| Renovation works mandatory | No |
| Unique code EPB certificate | 0003838736 |
| CO₂ emission | Not specified |
| Yearly theoretical total energy consumption | Not specified |
| Valid electricity inspection certificate | Yes |
| Conformity certification for fuel tanks | Not specified |
| Summons: No judicial remedy or administrative measure imposed | Not specified |
|
Flemish register of measures consulted
|
Not specified |
| Separate meter for electricity | No |
| Separate meter for gas | No |
| Separate meter for water | No |
| Heating type | Gas |
| Heat pump | No |
| Double glazing | Yes |
| Building permit | Yes |
|---|---|
| Right of first refusal for the tenant | Not specified |
| Allotment permit | Not specified |
| Preemption right | Not specified |
| Most recent urban development zoning | |
| Flood zone type | Non flood zone |
|
P-score
|
A |
|
G-score
|
A |
| Latest land use designation | Living area (residential, urban or rural) |
| Monthly rental price | 1550 € |
|---|---|
| Monthly costs | € |
| Rent excluding charges for exclusive and common parts | Not specified |
| Overview of costs for exclusive parts | Not specified |
| Method of calculation of these costs | Not specified |
| Tenement building | No |
| The amount and date of payment of the last previous rent | Not specified |
|
|
|
| Address |
Vismarkt 10 c
3000 - Leuven |
|---|---|
| Website |
|
| External reference | 6741 - 2993075 |
Get in touch