
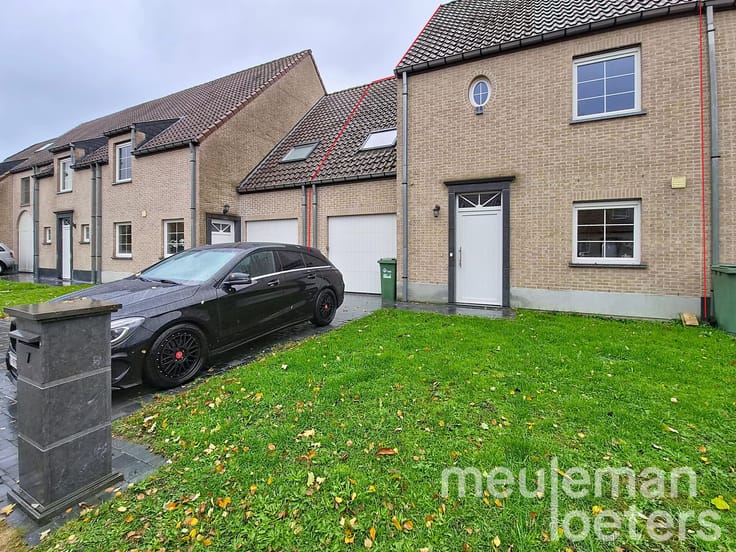


845€ per month
3 bedrooms

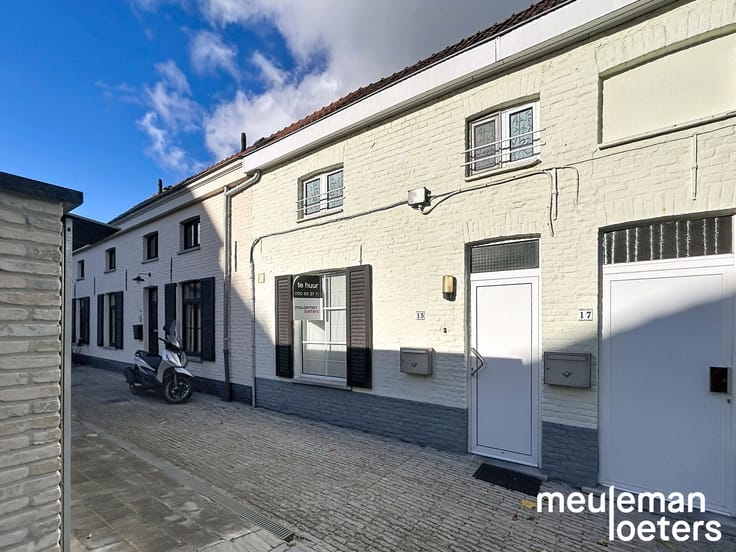
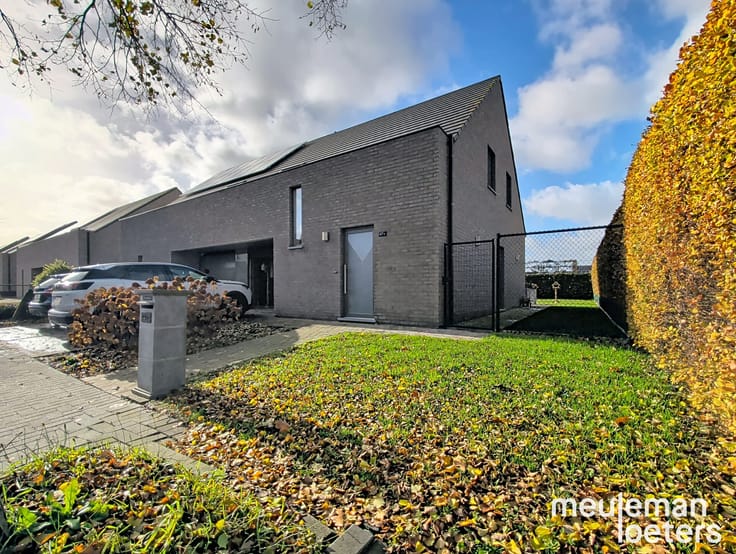
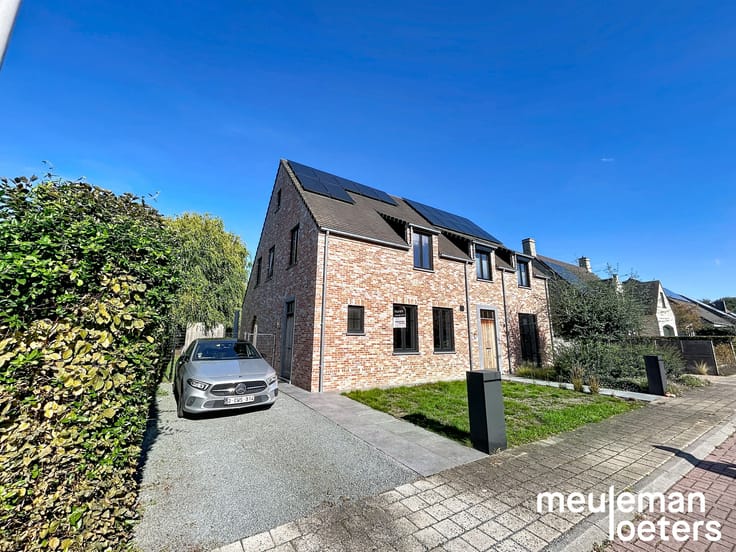
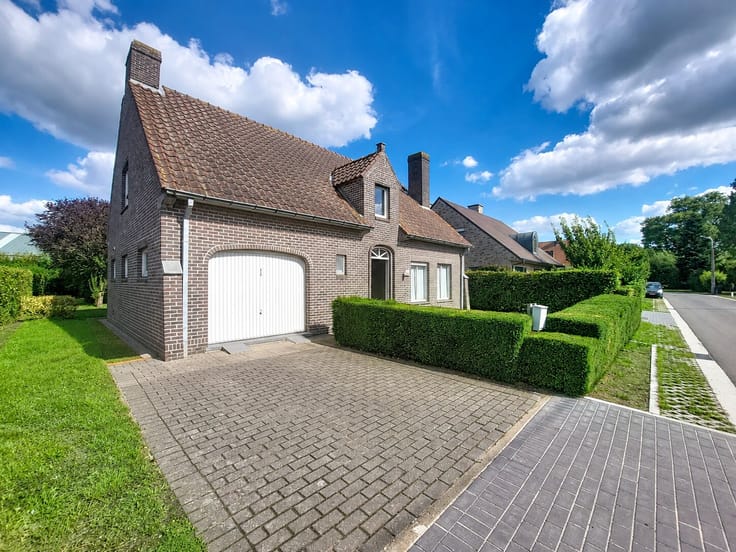
Cozy terraced house with pleasant garden and terrace
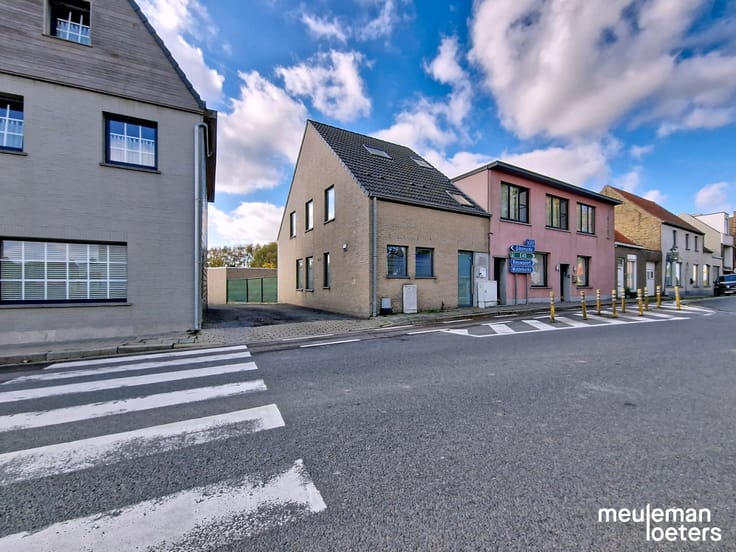
This centrally located home in Oostkamp offers all the modern comforts and is within walking distance of various shops, services, public transport, and main roads.
The house features an entrance hall, a living room with dining and seating areas, and an open, bright kitchen equipped with a ceramic hob, extractor hood, oven, fridge with freezer compartment, dishwasher, and sink. There is also a laundry room and a bathroom with a bathtub including a shower option, toilet, and sink.
On the first floor, you will find two bedrooms, and a third bedroom is located in the attic, which also includes a built-in wardrobe in the hallway.
The property includes a pleasant garden with a terrace, an inner courtyard with an outdoor storage room, and a bike passage.
Its central location offers easy access to the commercial center, public transport, and nearby main roads.
Mobiscore: 8.2/10
| Available date | January 1 2027 |
|---|---|
| Number of floors | 3 |
| Building condition | As new |
| Syndicator | Not specified |
| Immovable heritage | No |
| Shared ownership parts | Not specified |
| Surroundings type | Living area (residential, urban or rural) |
| Asbestos certificate is available | Not specified |
| Usable floor area | 0 square meter |
|---|---|
| Bedrooms | 3 |
| Dressing room | No |
| Bathrooms | 1 |
| Laundry room | Yes |
| Office | No |
| Professional space | No |
| Furnished | No |
| Primary energy consumption | 295 kilowatt hour per square meters |
|---|---|
| EPC/EPC label | C |
| Renovation works mandatory | No |
| Unique code EPB certificate | 20261104-0003991188-RES-1 |
| CO₂ emission | Not specified |
| Yearly theoretical total energy consumption | Not specified |
| Valid electricity inspection certificate | Not specified |
| Summons: No judicial remedy or administrative measure imposed | Not specified |
|
Flemish register of measures consulted
|
Not specified |
| Separate meter for electricity | Not specified |
| Separate meter for gas | Not specified |
| Separate meter for water | Not specified |
| Double glazing | Yes |
| Building permit | Not specified |
|---|---|
| Type of building | All kind |
| Right of first refusal for the tenant | Not specified |
| Allotment permit | Not specified |
| Preemption right | Not specified |
| Most recent urban development zoning | Not specified |
| Flood zone type | Non flood zone |
|
P-score
|
A |
|
G-score
|
A |
| Monthly rental price | 845 € |
|---|---|
| Monthly costs | 0€ |
| Rent excluding charges for exclusive and common parts | Not specified |
| Overview of costs for exclusive parts | Not specified |
| Method of calculation of these costs | Not specified |
| Tenement building | No |
| The amount and date of payment of the last previous rent | Not specified |
|
|
|



| Address |
Brugsestraat 1
8020 - Oostkamp |
|---|---|
| Website |
|
| External reference | TH/20241009/00211 (2) |