
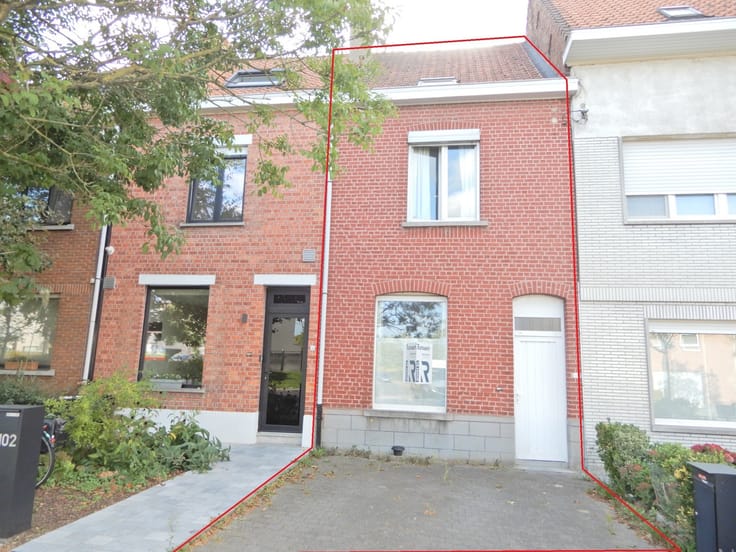


890€ per month
3 bedrooms 213 square meters

Woning te Oostrozebeke.
Deze instapklare woning is terug te vinden op fietsafstand van het centrum van Oostrozebeke.
Achteraan de woning ligt een noordwest gelegen tuin met tuinberging, dubbele carport en 2 parkeerplaatsen.
Indeling:
GV: inkomhal - woonkamer met centrale verwarming gas - keuken met elektrisch koken, oven, dampkap, spoelbak en koelkast met diepvriesvak - berging - badkamer met douche en lavabomeubel - gastentoilet en kelder.
1e V: nachthal - 3 slaapkamers - dressing of bureau - badkamer met ligbad, douche, lavabomeubel en toilet.
2e V: via vaste trap naar geïsoleerde zolder.
Algemeen:
- EPC 281 - label C
- Een bewoonbare oppervlakte van 213 m²
- Mogelijkheid tot plaatsen vaatwas
- Carport is bereikbaar via Zandstraat
- Vrij vanaf 01/12/2026
Huurprijs: € 890/maand.
| Building condition | Good |
|---|---|
| Syndicator | Not specified |
| Immovable heritage | Not specified |
| Shared ownership parts | Not specified |
| Outdoor parking spaces | 2 |
| Asbestos certificate is available | Not specified |
| Usable floor area | 213 square meters |
|---|---|
| Living room | Yes |
| Bedrooms | 3 |
| Dressing room | Yes |
| Bathrooms | 2 |
| Toilets | 2 |
| Basement | Yes |
| Attic | Yes |
| Furnished | No |
| Connection to sewer network | Connected |
|---|---|
| Gas, water & electricity | Yes |
| TV cable | Yes |
|---|
| Primary energy consumption | 281 kilowatt hour per square meters |
|---|---|
| EPC/EPC label | C |
| Renovation works mandatory | No |
| Unique code EPB certificate | 3562504 |
| CO₂ emission | Not specified |
| Yearly theoretical total energy consumption | Not specified |
| Valid electricity inspection certificate | Not specified |
| Summons: No judicial remedy or administrative measure imposed | Not specified |
|
Flemish register of measures consulted
|
Not specified |
| Separate meter for electricity | Not specified |
| Separate meter for gas | Not specified |
| Separate meter for water | Not specified |
| Building permit | Not specified |
|---|---|
| Right of first refusal for the tenant | Not specified |
| Obligation to build | No |
| Allotment permit | Not specified |
| Preemption right | Not specified |
| Most recent urban development zoning | Not specified |
| Latest land use designation | Another type of area |
| Monthly rental price | 890 € |
|---|---|
| Monthly costs | 0€ |
| Rent excluding charges for exclusive and common parts | Not specified |
| Overview of costs for exclusive parts | Not specified |
| Method of calculation of these costs | Not specified |
| Tenement building | No |
| The amount and date of payment of the last previous rent | Not specified |
|
|
|
| Address |
Dorpsstraat 5
8755 - Wingene |
|---|---|
| Website |
|
| External reference | TH2686 |
Get in touch