


2200€ per month
4 bedrooms 295 square meters

Bright energy-efficient 4-bedroom home
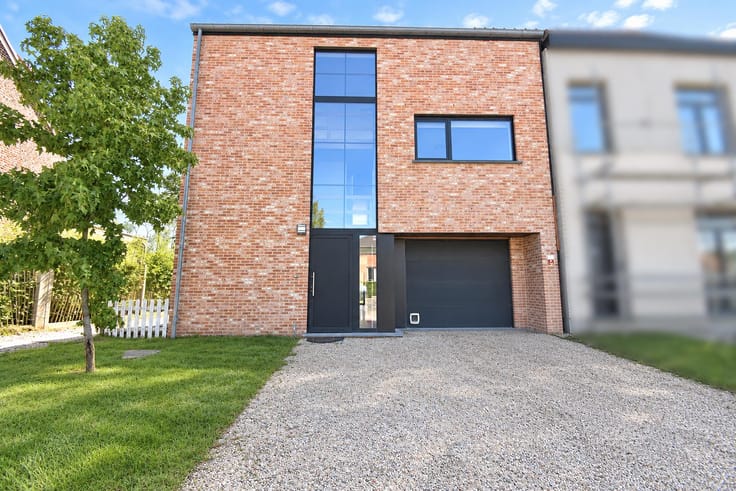
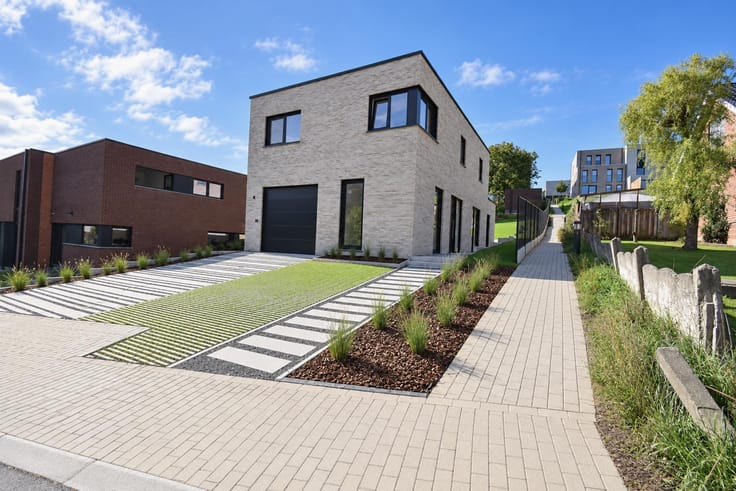
This bright, newly built nearly zero-energy home is located near Sint-Joris-Weert railway station, between Leuven and Brussels.
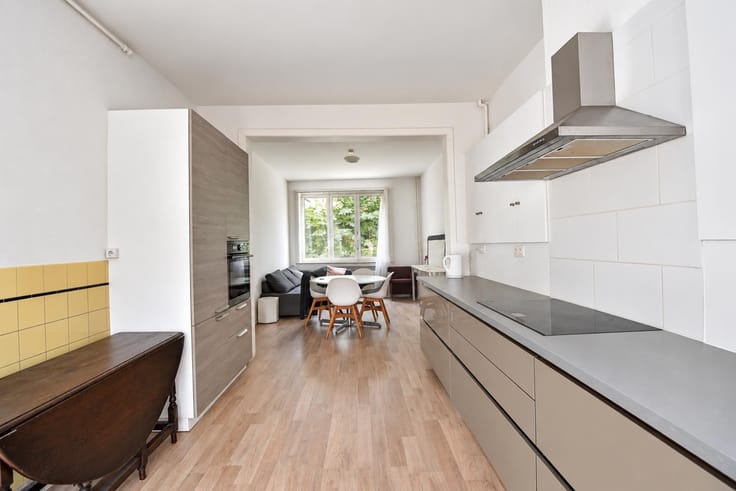
The property is laid out as follows: ground floor: entrance hall with built-in cupboards - separate toilet - living and dining room (±35 m²) - open-plan kitchen (±21 m²), equipped with an oven, microwave, dishwasher, hob, extractor hood, sink with Quooker tap, fridge and freezer - storage room - garage for 1 car (±20 m²).
First floor: landing - 3 bedrooms (±21 m², ±14 m² and ±17 m²), including a master bedroom with an en-suite bathroom featuring a walk-in shower and double washbasin - second bathroom with bathtub, shower cubicle, double washbasin and toilet.
Second floor: fourth bedroom (±16 m²) - spacious attic room (±35 m²), suitable as an office or storage space - technical room.
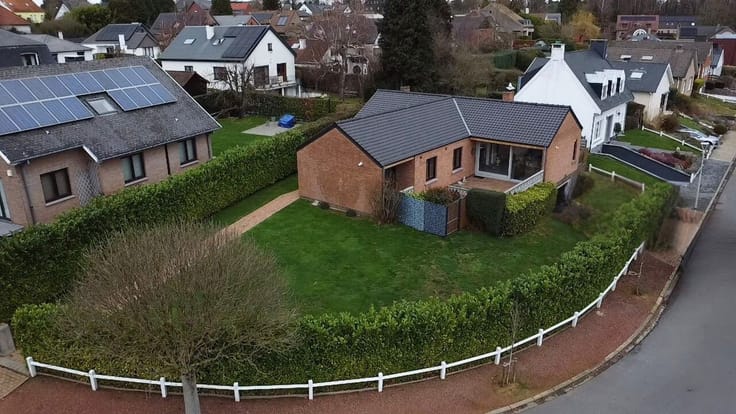
Additional information: west-facing garden - solar panels - rainwater tank - heat pump heating - available from 1 December.
| Available date | December 1 2026 |
|---|---|
| Construction year | 2021 |
| Number of floors | 2 |
| Building condition | As new |
| Syndicator | Not specified |
| Immovable heritage | Not specified |
| Shared ownership parts | Not specified |
| Number of frontages | 4 |
| Surroundings type | Urban |
| Asbestos certificate is available | Not specified |
| Usable floor area | 295 square meters |
|---|---|
| Living room surface | 35 square meters |
| Kitchen type | Hyper equipped |
| Kitchen surface | 21 square meters |
| Bedrooms | 4 |
| Bedroom 1 surface | 21 square meters |
| Bedroom 2 surface | 17 square meters |
| Bedroom 3 surface | 16 square meters |
| Bedroom 4 surface | 14 square meters |
| Bathrooms | 2 |
| Shower rooms | 2 |
| Toilets | 2 |
| Furnished | No |
| Gas, water & electricity | No |
|---|---|
| Garden surface | 200 square meters |
| Terrace | Yes |
| Primary energy consumption | 17 kilowatt hour per square meters |
|---|---|
| EPC/EPC label | A |
| Renovation works mandatory | No |
| Unique code EPB certificate | 24086-G-OMV_2018100844/EP07506/A001/D01/SD001 |
| CO₂ emission | Not specified |
| Yearly theoretical total energy consumption | Not specified |
| Valid electricity inspection certificate | Not specified |
| Summons: No judicial remedy or administrative measure imposed | Not specified |
|
Flemish register of measures consulted
|
Not specified |
| Separate meter for electricity | Not specified |
| Separate meter for gas | Not specified |
| Separate meter for water | Not specified |
| Heat pump | Yes |
| Building permit | Not specified |
|---|---|
| Right of first refusal for the tenant | Not specified |
| Allotment permit | Not specified |
| Preemption right | Not specified |
| Most recent urban development zoning | Not specified |
| Monthly rental price | 2200 € |
|---|---|
| Monthly costs | € |
| Rent excluding charges for exclusive and common parts | Not specified |
| Overview of costs for exclusive parts | Not specified |
| Method of calculation of these costs | Not specified |
| Tenement building | No |
| The amount and date of payment of the last previous rent | Not specified |
|
|
|


| Address |
Brusselsesteenweg 415
3090 - Overijse |
|---|---|
| Website |
|
| External reference | 7900736 |
Get in touch