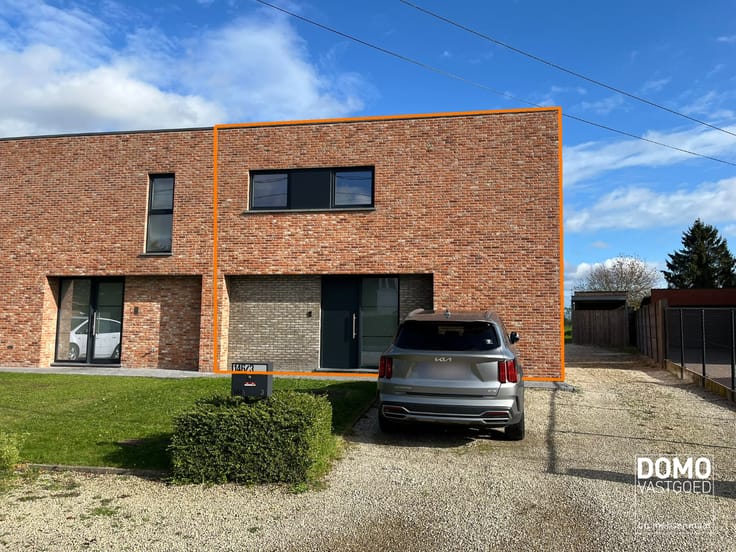


1450€ per month
3 bedrooms

Unfortunately we did not receive an English translation for this text.
Nl :
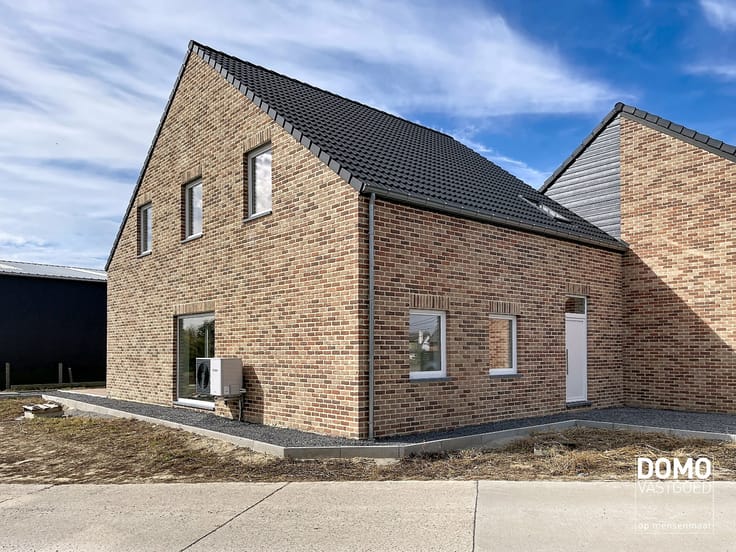
Aan de Tervantstraat 161A in Paal ligt deze halfopen woning in een strakke baksteenarchitectuur. Ze is licht, ruim en afgewerkt met zorg, zodat je er meteen in kan.
Op het gelijkvloers vind je een verzorgde inkom met apart toilet en een lichte leefruimte met grote raampartijen. Die geven uit op het terras en de tuin, zodat binnen en buiten vlot in elkaar overlopen. De open keuken is volledig ingericht en sluit aan op de leefruimte, ideaal om te koken en samen te zijn.
Boven vind je drie volwaardige slaapkamers, een dressing en een complete badkamer met douche, bad en lavabo. De twee bergingen zorgen voor extra opbergruimte.
De woning is comfortabel het hele jaar door. Vloerverwarming zorgt voor een aangename warmte in de winter en ventilo-convectoren verkoelen in de zomer. Achter de woning ligt een tuin met terras. Er wordt nog een tuinhuis met overdekte zithoek geplaatst, zodat je ook bij minder mooi weer van de buitenruimte kan genieten.
Bron bewoonbare oppervlakte: Bouwplannen
EPB verslag nog in opmaak.
Spreekt deze woning je aan? Plan vandaag nog je bezoek in via onze website www.domovastgoed.be
| Available as of | Immediately |
|---|---|
| Construction year | 2026 |
| Number of floors | 2 |
| Building condition | First occupation |
| Syndicator | No |
| Immovable heritage | No |
| Shared ownership parts | Not specified |
| Number of frontages | 4 |
| Surroundings type | Fitted out |
| Asbestos certificate is available | No |
| Usable floor area | 0 square meter |
|---|---|
| Living room | Yes |
| Bedrooms | 3 |
| Dressing room | No |
| Furnished | No |
| Armored door | No |
| Surface of the plot | 460 square meters |
|---|---|
| Land is facing street | No |
| Wooded land | No |
| Plot at rear | No |
| Flat land | Yes |
| Gas, water & electricity | No |
| Terrace | Yes |
| Primary energy consumption | Not specified |
|---|---|
| EPC/EPC label | Not specified |
| Renovation works mandatory | Not specified |
| Unique code EPB certificate | Not specified |
| CO₂ emission | Not specified |
| Yearly theoretical total energy consumption | Not specified |
| Valid electricity inspection certificate | Not specified |
| As built plan | No |
| Summons: No judicial remedy or administrative measure imposed | Not specified |
|
Flemish register of measures consulted
|
Not specified |
| Separate meter for electricity | No |
| Separate meter for gas | No |
| Separate meter for water | No |
| Double glazing | No |
| Building permit | Yes |
|---|---|
| Type of building | All kind |
| Right of first refusal for the tenant | Not specified |
| Obligation to build | No |
| Allotment permit | No |
| Preemption right | No |
| Proceedings for breach of planning regulations | No |
| Most recent urban development zoning | Not specified |
| Flood zone type | Non flood zone |
|
P-score
|
C |
| Latest land use designation | Another type of area |
| Monthly rental price | 1450 € |
|---|---|
| Monthly costs | € |
| Rent excluding charges for exclusive and common parts | Not specified |
| Overview of costs for exclusive parts | Not specified |
| Method of calculation of these costs | Not specified |
| Tenement building | No |
| The amount and date of payment of the last previous rent | Not specified |
|
|
|


| Address |
Diestersteenweg 196
3510 - Hasselt-Kermt |
|---|---|
| External reference | TH/26/0723 |
Get in touch