


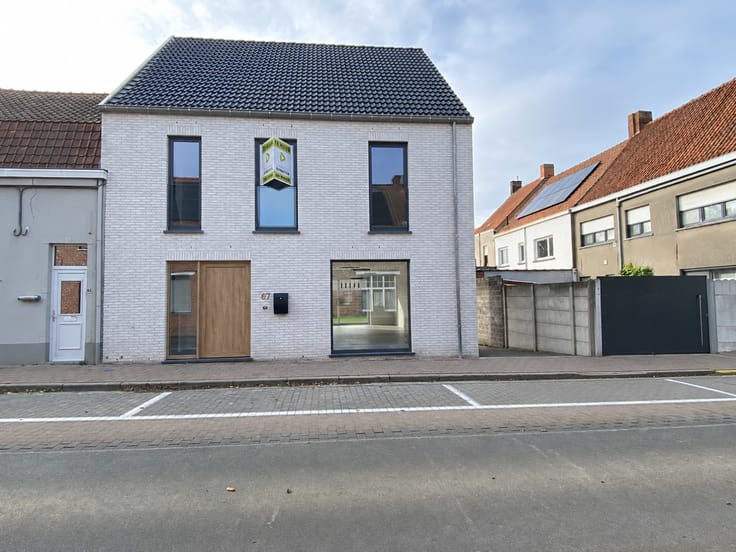
House for rent
995€ + 200€ per month
3 bedrooms 243 square meters
Immoweb code : 21977589
Immoweb code : 21977589
Overview
3 bedrooms
1 bathroom
243
square meters
livable space
243
square meters
of land
Description
Unfortunately we did not receive an English translation for this text.
Nl :
Maak uw bezoek aan ons nog eenvoudiger! Vul alstublieft vooraf de huurdersfiche in en stuur deze naar [email protected]. Wij nemen daarna contact met u op om een afspraak ter plaatse te plannen. U kunt de fiche vinden onder de downloads. Alvast bedankt!
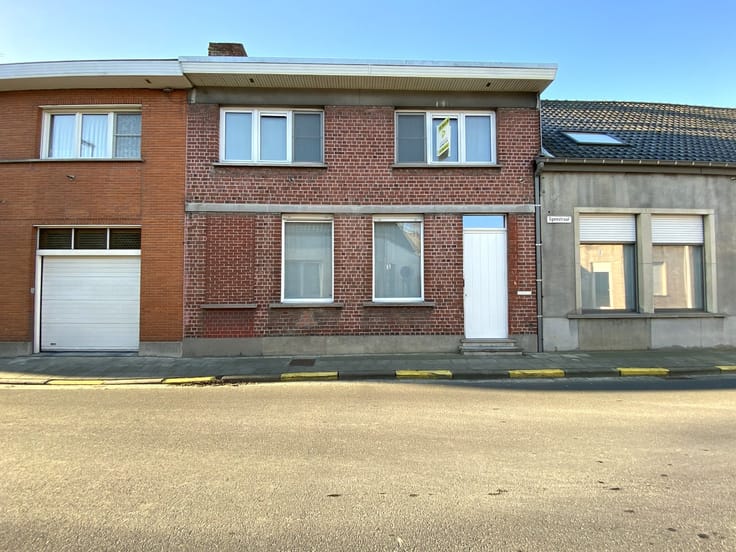
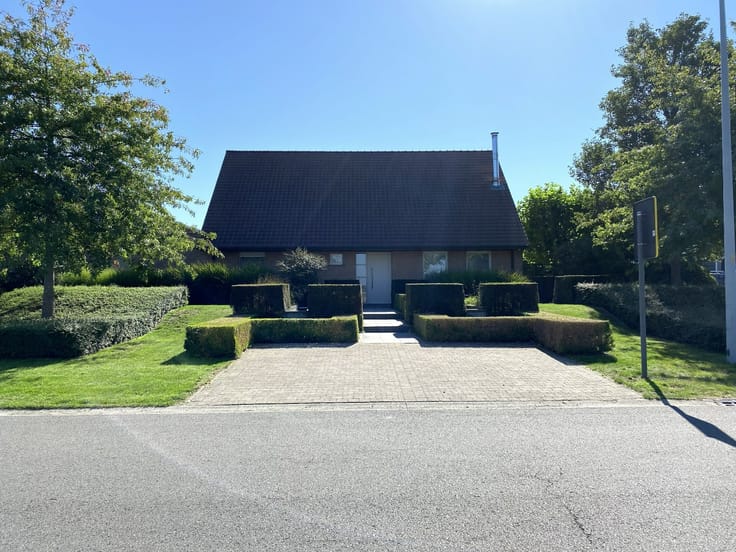
Deze gezinswoning is gelegen aan de verbindingsweg Kortrijk - Brugge, nabij winkels als Okay en Multi Bazar. Deze woning is onmiddellijk vrij.
Bij binnenkomst komt u in de inkomhal met trappenhal. Via de inkom geeft u toegang tot de leefruimte en het bureau. De lichtrijke leefruimte is zeer ruim en voorzien van zit- als eetgedeelte met een houtkachel. Aansluitend is de ingerichte keuken voorzien van alle toestellen. Verder omvat het gelijkvloers nog een wasplaats met aansluiting voor een wasmachine en een kelder.
Op de eerste verdieping zijn er 3 slaapkamers, die voldoende ruimte bieden voor het hele gezin. 2 slaapkamers zijn voorzien van ingemaakte kasten. De ingerichte badkamer is voorzien van een inloopdouche, lavabomeubel en toilet.
Tot slot bereikt u de zolderverdieping via een vaste trap. Deze ruimte kan dienen als extra slaapkamer of polyvalente ruimte.
Voor de woning is er plaats om te parkeren. Let op: naast de woning kan er niet geparkeerd worden. Die doorgang moet steeds vrij zijn voor het achterliggend bedrijf.
PLUSPUNTEN:
* RUIM
* TUIN
* ROLLUIKEN
* PARKEERPLAATS
| Available as of | Immediately |
|---|---|
| Neighbourhood or locality | Verbindingsweg Brugge - Kortrijk |
| Construction year | 1948 |
| Building condition | Good |
| Syndicator | No |
| Immovable heritage | Not applicable |
| Shared ownership parts | Not specified |
| Number of frontages | 4 |
| Outdoor parking spaces | 1 |
| Surroundings type | Fitted out |
| Asbestos certificate is available | No |
| Usable floor area | 243 square meters |
|---|---|
| Living room | Yes |
| Bedrooms | 3 |
| Dressing room | No |
| Bathrooms | 1 |
| Toilets | 2 |
| Furnished | No |
| Armored door | No |
| Surface of the plot | 243 square meters |
|---|---|
| Land is facing street | No |
| Wooded land | No |
| Plot at rear | No |
| Flat land | Yes |
| Connection to sewer network | Connected |
| Gas, water & electricity | Yes |
| Primary energy consumption | 364 kilowatt hour per square meters |
|---|---|
| EPC/EPC label | D |
| Renovation works mandatory | No |
| Unique code EPB certificate | 20230718-0002940331-RES-1 |
| CO₂ emission | Not specified |
| Yearly theoretical total energy consumption | 364 kWh/year |
| Valid electricity inspection certificate | Not specified |
| As built plan | No |
| Summons: No judicial remedy or administrative measure imposed | Not specified |
|
Flemish register of measures consulted
|
Not specified |
| Separate meter for electricity | No |
| Separate meter for gas | No |
| Separate meter for water | No |
| Heating type | Gas |
| Photovoltaic solar panels | No |
| Thermic solar panels | No |
| Common water heater | No |
| Double glazing | Yes |
| Building permit | No |
|---|---|
| Type of building | All kind |
| Right of first refusal for the tenant | Not specified |
| Obligation to build | No |
| Allotment permit | No |
| Preemption right | No |
| Proceedings for breach of planning regulations | No |
| Most recent urban development zoning | Not specified |
| Latest land use designation | Another type of area |
| Monthly rental price | 995 € |
|---|---|
| Monthly costs | 200€ |
| Rent excluding charges for exclusive and common parts | Not specified |
| Overview of costs for exclusive parts | Not specified |
| Method of calculation of these costs | Not specified |
| Tenement building | No |
| The amount and date of payment of the last previous rent | Not specified |
|
|
|


Vastgoed Demeyer (IPI 506930)
| Address |
7 Tieltstraat
8740 - Pittem |
|---|---|
| Website |
|
| External reference | 2026/211/DV |
Get in touch