

3950€ per month
3 bedrooms 285 square meters

Unfortunately we did not receive an English translation for this text.
Fr :
Magnifique villa entièrement rénovée en 2026, offrant des prestations haut de gamme dans un environnement privilégié.
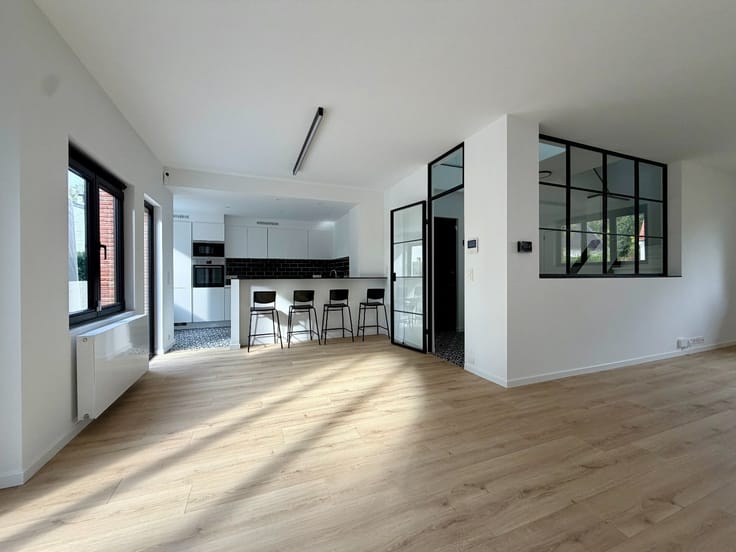
Au rez-de-chaussée, la propriété s’ouvre sur un vaste hall d’entrée avec vestiaire et toilettes invités. Celui-ci mène à un élégant et lumineux séjour agrémenté d’un insert au bois, bénéficiant d’un accès direct à la terrasse et au jardin. La cuisine, entièrement équipée et particulièrement fonctionnelle, dispose d’un bel îlot central ainsi que d’un espace bureau.
À l’étage, le hall de nuit dessert quatre chambres, dont une superbe suite parentale avec un vaste dressing, ainsi qu’une salle de bains et une salle de douche. La villa dispose également d’un garage et de caves offrant de généreux espaces de rangement.
Elle bénéficie d’un cadre exceptionnel et paisible, avec une magnifique vue dégagée sur les champs, tout en étant idéalement située à proximité des commodités, des commerces et des principaux axes de communication.
Les finitions, soigneusement sélectionnées, sont luxueuses et de très grande qualité, offrant un confort et un standing particulièrement recherchés.
Entretien du jardin : 250 €/mois pour le service d’un jardinier.
| Available date | December 1 2026 |
|---|---|
| Building condition | As new |
| Syndicator | No |
| Immovable heritage | Not applicable |
| Shared ownership parts | Not specified |
| Number of frontages | 4 |
| Outdoor parking spaces | 3 |
| Surroundings type | Fitted out |
| Asbestos certificate is available | No |
| Usable floor area | 285 square meters |
|---|---|
| Living room surface | 45 square meters |
| Kitchen surface | 28 square meters |
| Bedrooms | 3 |
| Dressing room | No |
| Bathrooms | 2 |
| Toilets | 3 |
| Basement surface | 50 square meters |
| Furnished | No |
| Armored door | No |
| Land is facing street | No |
|---|---|
| Wooded land | No |
| Plot at rear | Yes |
| Flat land | Yes |
| Gas, water & electricity | No |
| Terrace surface | 30 square meters |
| Primary energy consumption | Not specified |
|---|---|
| EPC/EPC label | Not specified |
| Renovation works mandatory | Not specified |
| Unique code EPB certificate | Not specified |
| CO₂ emission | Not specified |
| Yearly theoretical total energy consumption | Not specified |
| Valid electricity inspection certificate | Not specified |
| As built plan | No |
| Summons: No judicial remedy or administrative measure imposed | Not specified |
|
Flemish register of measures consulted
|
Not specified |
| Separate meter for electricity | No |
| Separate meter for gas | No |
| Separate meter for water | No |
| Heating type | Gas |
| Photovoltaic solar panels | No |
| Thermic solar panels | No |
| Common water heater | No |
| Double glazing | Yes |
| Building permit | No |
|---|---|
| Type of building | All kind |
| Right of first refusal for the tenant | Not specified |
| Obligation to build | No |
| Allotment permit | No |
| Preemption right | No |
| Proceedings for breach of planning regulations | No |
| Most recent urban development zoning | Not specified |
| Latest land use designation | Another type of area |
| Monthly rental price | 3950 € |
|---|---|
| Monthly costs | € |
| Rent excluding charges for exclusive and common parts | Not specified |
| Overview of costs for exclusive parts | Not specified |
| Method of calculation of these costs | Not specified |
| Tenement building | No |
| The amount and date of payment of the last previous rent | Not specified |
|
|
|
| Address |
Avenue des Trembles 3b
1640 - Rhode-St-Genese |
|---|---|
| Website |
|
Get in touch