



1320€ per month
4 bedrooms 178 square meters

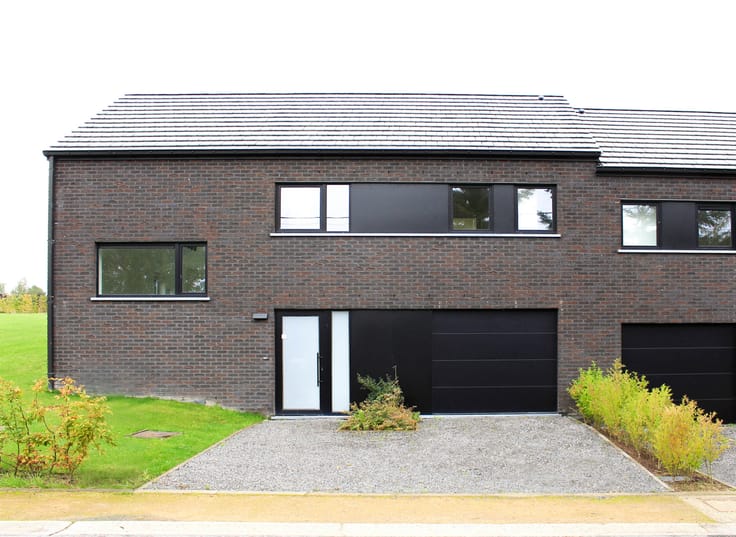
Nouvelle maison de 178m² avec trois chambres + espace polyvalent (bureau, salle de jeux, coin détente, dressing, chambre supplémentaire ...) située à proximité du centre de Rochefort tout en étant au calme.
Hall d’entrée, séjour avec cuisine, wc indépendant, buanderie et garage. Au premier étage, hall de nuit, quatre chambres,salle de bain, salle de douche et wc indépendant. Agréable terrain de 592 m² déjà arboré avec terrasse empierrée.
Prix cuisine équipée comprise.
Localisation idéale dans un environnement calme et verdoyant, tout en bénéficiant d’une proximité immédiate au centre-ville de Rochefort et de toutes ses facilités : arrêt de bus, commerces, écoles, restaurants, ... Sans oublier l'accès aisé à la N803 et la N86. Maison complètement terminée libre de suite.
Visite sur rendez-vous à votre meilleure convenance.
Téléphone : 085/25.34.93
Mail : [email protected]
| Available date | December 15 2026 |
|---|---|
| Construction year | 2023 |
| Building condition | As new |
| Syndicator | Not specified |
| Immovable heritage | Not specified |
| Shared ownership parts | Not specified |
| Number of frontages | 3 |
| Covered parking spaces | 1 |
| Outdoor parking spaces | 1 |
| Surroundings type | Isolated |
| Asbestos certificate is available | Not specified |
| Usable floor area | 178 square meters |
|---|---|
| Kitchen type | Hyper equipped |
| Bedrooms | 4 |
| Bedroom 1 surface | 14 square meters |
| Bedroom 2 surface | 14 square meters |
| Bedroom 3 surface | 12 square meters |
| Bedroom 4 surface | 11 square meters |
| Bathrooms | 1 |
| Shower rooms | 2 |
| Toilets | 2 |
| Laundry room | Yes |
| Furnished | No |
| Surface of the plot | 592 square meters |
|---|---|
| Gas, water & electricity | Yes |
| Terrace | Yes |
| Terrace orientation | West |
| Elevator | No |
|---|---|
| Accessible for disabled people | Yes |
| Intercom | No |
| TV cable | Yes |
| Visio phone | No |
| Swimming pool | No |
| Primary energy consumption | 102 kilowatt hour per square meters |
|---|---|
| EPC/EPC label | B |
| Renovation works mandatory | Not specified |
| Unique code EPB certificate | 20230127500257 |
| CO₂ emission | 18 kg CO₂/m² |
| Yearly theoretical total energy consumption | Not specified |
| Valid electricity inspection certificate | Yes |
| Summons: No judicial remedy or administrative measure imposed | Not specified |
| Separate meter for electricity | Not specified |
| Separate meter for gas | Not specified |
| Separate meter for water | Not specified |
| Heating type | Gas |
| Double glazing | Yes |
| Building permit | Not specified |
|---|---|
| Right of first refusal for the tenant | Not specified |
| Allotment permit | Not specified |
| Preemption right | Not specified |
| Most recent urban development zoning | Not specified |
| Latest land use designation | Living area (residential, urban or rural) |
| Monthly rental price | 1320 € |
|---|---|
| Monthly costs | € |
| Rent excluding charges for exclusive and common parts | Not specified |
| Overview of costs for exclusive parts | Not specified |
| Method of calculation of these costs | Not specified |
| Tenement building | No |
| The amount and date of payment of the last previous rent | Not specified |
|
|
|
| Address |
30 Rue de Villers
4520 - Vinalmont |
|---|---|
| External reference | 7920914 |
Get in touch