
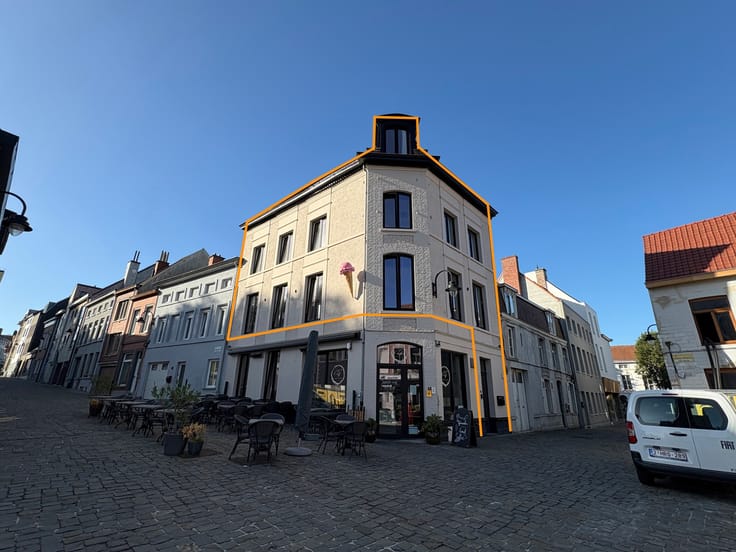


995€ per month
3 bedrooms 135 square meters

House with 3 bedrooms and garden
This pleasant family home is situated in a quiet and residential neighbourhood and offers excellent living comfort thanks to its practical layout.
The property is entered via an entrance hall with a separate guest toilet, providing access to the spacious and bright living room with open-plan kitchen. The open layout creates a welcoming living environment with a pleasant connection between the living area, dining area and kitchen.
The ground floor also features a practical storage room and garage, providing additional storage space and everyday convenience.
The first floor comprises three full-size bedrooms, a separate toilet and the bathroom, equipped with a bathtub, shower and vanity unit.
Another attractive feature of the property is the sunny garden, offering a pleasant outdoor space to relax and enjoy sunny days. A driveway in front of the house also provides convenient parking.
A pleasant family home with three bedrooms, garage, driveway and sunny garden, situated in a quiet residential setting.
Initial rental costs: 1st month's rent + 3 months' security deposit + place description
| Available date | November 1 2026 |
|---|---|
| Construction year | 2006 |
| Number of floors | 2 |
| Building condition | Good |
| Syndicator | Not specified |
| Immovable heritage | Not specified |
| Shared ownership parts | Not specified |
| Number of frontages | 2 |
| Covered parking spaces | 1 |
| Outdoor parking spaces | 1 |
| Surroundings type | Living area (residential, urban or rural) |
| Asbestos certificate is available | Not specified |
| Usable floor area | 135 square meters |
|---|---|
| Kitchen type | Installed |
| Bedrooms | 3 |
| Bedroom 1 surface | 11 square meters |
| Bedroom 2 surface | 14 square meters |
| Bedroom 3 surface | 11 square meters |
| Bathrooms | 1 |
| Shower rooms | 1 |
| Toilets | 2 |
| Furnished | No |
| Surface of the plot | 190 square meters |
|---|---|
| Connection to sewer network | Connected |
| Gas, water & electricity | Yes |
| Garden surface | 75 square meters |
| Terrace | Yes |
| Terrace orientation | South West |
| Elevator | No |
|---|---|
| Accessible for disabled people | No |
| Intercom | No |
| TV cable | Yes |
| Visio phone | No |
| Swimming pool | No |
| Primary energy consumption | 159 kilowatt hour per square meters |
|---|---|
| EPC/EPC label | B |
| Renovation works mandatory | No |
| Unique code EPB certificate | 45041-G-2006-103/EP00039/D01/SD001 |
| CO₂ emission | Not specified |
| Yearly theoretical total energy consumption | Not specified |
| Valid electricity inspection certificate | Yes |
| E-level (overall energy performance) | 83 |
| Summons: No judicial remedy or administrative measure imposed | Not specified |
|
Flemish register of measures consulted
|
Not specified |
| Separate meter for electricity | Not specified |
| Separate meter for gas | Not specified |
| Separate meter for water | Not specified |
| Heating type | Gas |
| Double glazing | Yes |
| Building permit | Not specified |
|---|---|
| Right of first refusal for the tenant | Not specified |
| Allotment permit | Not specified |
| Preemption right | Not specified |
| Most recent urban development zoning | Not specified |
| Flood zone type | Possible flood zone |
|
P-score
|
D
|
|
G-score
|
D
|
| Latest land use designation | Living area (residential, urban or rural) |
| Monthly rental price | 995 € |
|---|---|
| Monthly costs | € |
| Rent excluding charges for exclusive and common parts | Not specified |
| Overview of costs for exclusive parts | Not specified |
| Method of calculation of these costs | Not specified |
| Tenement building | No |
| The amount and date of payment of the last previous rent | Not specified |
|
|
|
| Address |
Stationstraat 30
9600 - Ronse |
|---|---|
| External reference | 7851355 |
Get in touch