


1700€ per month
3 bedrooms

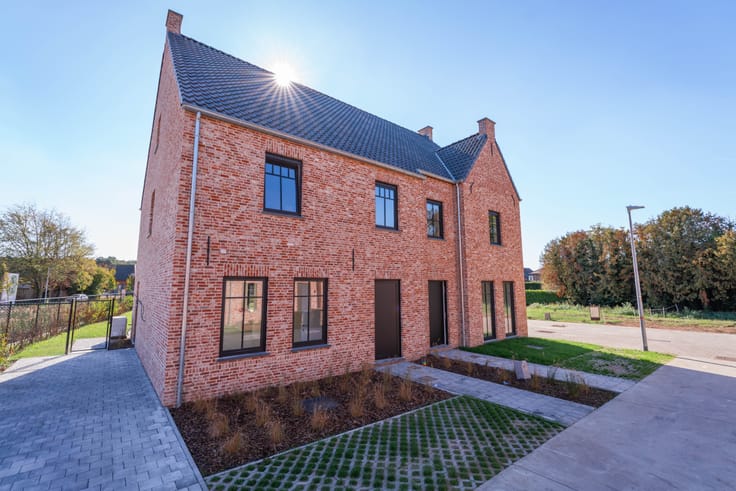
New-build house with 3 bedrooms, garden and 2 parking spaces
Everything new. Everything finished. All that’s left to do is move in.
This fully finished new-build home on Hogeweg in Werchter (Rotselaar) is ready for its first residents. With three bedrooms, a fully finished attic, a private garden and two parking spaces, it offers one thing above all: plenty of space for comfortable living.
Key features at a glance:
* Fully finished and painted new-build home
* 3 bedrooms + fully finished attic
* Fitted kitchen with Whirlpool appliances
* Bright living area overlooking the garden
* Finished terrace and newly sown lawn
* Light fittings and curtain rails will be provided
* 2 private parking spaces
* Underfloor heating on the ground and first floors
* Air-to-water heat pump and solar panels
* Designed to achieve an E-level of 0
* Rainwater recovery system
On the ground floor, you’ll find an entrance hall with a separate guest toilet and a bright living area with lounge and dining space. The open-plan kitchen is fully fitted with Whirlpool appliances, including a fridge, combination oven/microwave, ceramic hob, extractor hood and dishwasher. A separate utility room provides additional practical storage space.
Large windows connect the living area directly to the garden. The terrace is already finished and the lawn has been sown. Outside, you also have two private parking spaces.
The first floor has three bedrooms, a bathroom, a separate toilet and an additional storage room. The attic is fully finished and provides plenty of extra space. Think home office, hobby room, playroom or even an additional bedroom.
When it comes to comfort, this home has you covered. It is fully painted and equipped with an air-to-water heat pump, underfloor heating on the ground and first floors, and solar panels. The home is designed to achieve an E-level of 0. Rainwater is also reused for the toilets, washing machine and outdoor tap.
Rent: €1,700/month.
Interested? Contact us for more information and come and discover the home for yourself.
To help us organise viewings efficiently, we ask prospective tenants to briefly provide their household situation, preferred move-in date and employment status when enquiring. Financial documents will only be requested from candidates who wish to proceed after the viewing.
| Available as of | Immediately |
|---|---|
| Construction year | 2026 |
| Number of floors | 3 |
| Building condition | First occupation |
| Syndicator | Not specified |
| Immovable heritage | Not specified |
| Shared ownership parts | Not specified |
| Number of frontages | 3 |
| Outdoor parking spaces | 2 |
| Surroundings type | Living area (residential, urban or rural) |
| Virtual visit |
|
| Asbestos certificate is available | Not specified |
| Usable floor area | 0 square meter |
|---|---|
| Living room | Yes |
| Dining room | Yes |
| Kitchen type | Installed |
| Bedrooms | 3 |
| Bedroom 1 surface | 15 square meters |
| Bedroom 2 surface | 11 square meters |
| Bedroom 3 surface | 14 square meters |
| Dressing room | No |
| Bathrooms | 1 |
| Toilets | 2 |
| Laundry room | Yes |
| Office | No |
| Professional space | No |
| Attic | Yes |
| Large pet-friendly | No |
| Small pet-friendly | No |
| Armored door | No |
| Surface of the plot | 347 square meters |
|---|---|
| Land is facing street | Yes |
| Wooded land | No |
| Plot at rear | No |
| Flat land | Yes |
| Connection to sewer network | Connected |
| Gas, water & electricity | Yes |
| Garden surface | 1 square meter |
| Terrace surface | 1 square meter |
| Primary energy consumption | Not specified |
|---|---|
| EPC/EPC label | A+ |
| Renovation works mandatory | No |
| Unique code EPB certificate | Not specified |
| CO₂ emission | Not specified |
| Yearly theoretical total energy consumption | Not specified |
| Valid electricity inspection certificate | Yes |
| Conformity certification for fuel tanks | Not specified |
| Summons: No judicial remedy or administrative measure imposed | No |
|
Flemish register of measures consulted
|
Not specified |
| Separate meter for electricity | Not specified |
| Separate meter for gas | Not specified |
| Separate meter for water | Not specified |
| Heating type | Solar |
| Heat pump | Yes |
| Photovoltaic solar panels | Yes |
| Thermic solar panels | Yes |
| Common water heater | No |
| Double glazing | Yes |
| Building permit | Yes |
|---|---|
| Type of building | House |
| Right of first refusal for the tenant | Not specified |
| Allotment permit | Not specified |
| Preemption right | Not specified |
| Proceedings for breach of planning regulations | No |
| Most recent urban development zoning | |
| Latest land use designation | Living area (residential, urban or rural) |
| Monthly rental price | 1700 € |
|---|---|
| Monthly costs | € |
| Rent excluding charges for exclusive and common parts | Not specified |
| Overview of costs for exclusive parts | Not specified |
| Method of calculation of these costs | Not specified |
| Tenement building | No |
| The amount and date of payment of the last previous rent | Not specified |
|
|
|
| Address |
Havermarkt 45
3500 - Hasselt |
|---|---|
| Website |
|
| [email protected] |
Get in touch