


1150€ per month
2 bedrooms 190 square meters

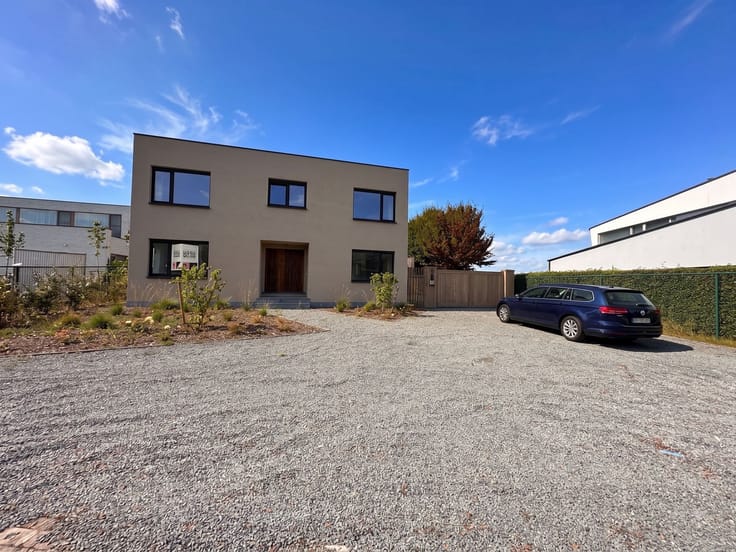
Home in Schepdaal with 2 bedrooms and an office
Schedule your visit via www.living-stone.be
On the ground floor, the home offers an 80m² space, toilet, large storage/utility room, and a beautifully equipped kitchen with dining area that provides access to the terrace. The first floor features the living room with adjoining office or nursery, 2 bedrooms and a shower room with sink. Conveniently located along the Ninoofsesteenweg: schools, public transport and main roads are all nearby.
The location along the Ninoofsesteenweg is particularly convenient: schools, public transport and main roads are all close by. This way, you combine the tranquility of Schepdaal with easy accessibility to Brussels and surroundings.
EPC: 384 kWh/m² (label D).
Available 01/01/2027.
| Available date | January 1 2027 |
|---|---|
| Construction year | 1946 |
| Number of floors | 1 |
| Building condition | Good |
| Syndicator | Not specified |
| Immovable heritage | Not specified |
| Shared ownership parts | Not specified |
| Number of frontages | 2 |
| Asbestos certificate is available | Not specified |
| Usable floor area | 190 square meters |
|---|---|
| Living room surface | 32 square meters |
| Kitchen surface | 23 square meters |
| Bedrooms | 2 |
| Bedroom 1 surface | 9 square meters |
| Bedroom 2 surface | 8 square meters |
| Dressing room | No |
| Bathrooms | 1 |
| Laundry room | Yes |
| Office | Yes |
| Furnished | No |
| Surface of the plot | 118 square meters |
|---|---|
| Terrace surface | 13 square meters |
| Elevator | No |
|---|---|
| Secure access / alarm | Yes |
| TV cable | No |
| Jacuzzi | No |
| Sauna | No |
| Swimming pool | No |
| Internet | No |
| Primary energy consumption | 384 kilowatt hour per square meters |
|---|---|
| EPC/EPC label | D |
| Renovation works mandatory | No |
| Unique code EPB certificate | 2212091 |
| CO₂ emission | Not specified |
| Yearly theoretical total energy consumption | Not specified |
| Valid electricity inspection certificate | Yes |
| Summons: No judicial remedy or administrative measure imposed | Not specified |
|
Flemish register of measures consulted
|
Not specified |
| Separate meter for electricity | Not specified |
| Separate meter for gas | Not specified |
| Separate meter for water | Not specified |
| Heating type | Gas |
| Common water heater | No |
| Double glazing | Yes |
| Building permit | Not specified |
|---|---|
| Right of first refusal for the tenant | Not specified |
| Allotment permit | Not specified |
| Preemption right | No |
| Proceedings for breach of planning regulations | No |
| Most recent urban development zoning | Not specified |
| Monthly rental price | 1150 € |
|---|---|
| Monthly costs | € |
| Rent excluding charges for exclusive and common parts | Not specified |
| Overview of costs for exclusive parts | Not specified |
| Method of calculation of these costs | Not specified |
| Tenement building | No |
| The amount and date of payment of the last previous rent | Not specified |
|
|
|
| Address |
Astridlaan 1
1700 - Dilbeek |
|---|---|
| Website |
|
| Agent's name | Aurelie Meert |
| [email protected] |
Get in touch