
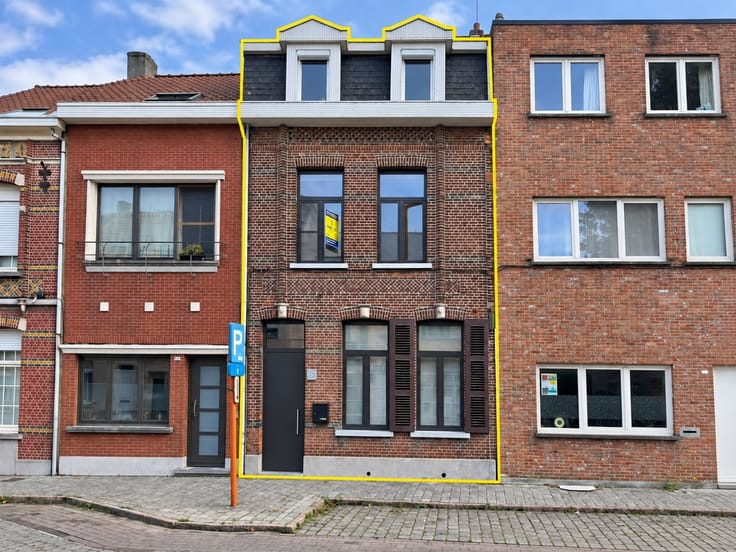


1500€ per month
3 bedrooms 165 square meters

Open bebouwing
Located in a quiet and pleasant neighborhood in Sint-Katelijne-Waver, this well-maintained open-plan home is ideal for those seeking space, comfort, and a green setting.
The home features three full-size bedrooms, a bathroom with a bathtub, and a separate guest restroom.
The enclosed kitchen flows seamlessly into the light-filled veranda, from which you can enjoy a beautiful view of the beautifully landscaped garden.
In addition, the home features a spacious indoor garage, which offers ample room for a car and extra storage space.
Thanks to its quiet location, you’ll live in a pleasant neighborhood, while shops, schools, and major thoroughfares are just a short distance away.
The home will be available starting September 1, 2026. Interested?
Please contact us for more information or to schedule a viewing at 015 200 999 or [email protected]
| Number of floors | 1 |
|---|---|
| Building condition | Good |
| Syndicator | Not specified |
| Immovable heritage | Not specified |
| Shared ownership parts | Not specified |
| Street frontage width | 15 m |
| Number of frontages | 4 |
| Covered parking spaces | 1 |
| Asbestos certificate is available | Not specified |
| Usable floor area | 165 square meters |
|---|---|
| Living room surface | 30 square meters |
| Kitchen type | Not installed |
| Kitchen surface | 12 square meters |
| Bedrooms | 3 |
| Bedroom 1 surface | 15 square meters |
| Bedroom 2 surface | 14 square meters |
| Bedroom 3 surface | 12 square meters |
| Dressing room | No |
| Bathrooms | 1 |
| Toilets | 2 |
| Professional space | No |
| Furnished | No |
| Armored door | No |
| Surface of the plot | 750 square meters |
|---|---|
| Width of the lot on the street | meters |
| Gas, water & electricity | No |
| Garden surface | 400 square meters |
| Garden orientation | North West |
| Terrace surface | 30 square meters |
| Terrace orientation | North West |
| Elevator | No |
|---|---|
| Secure access / alarm | No |
| Armored door | No |
| Air conditioning | No |
| TV cable | Yes |
| Jacuzzi | No |
| Sauna | No |
| Swimming pool | No |
| Internet | No |
| Primary energy consumption | 416 kilowatt hour per square meters |
|---|---|
| EPC/EPC label | E |
| Renovation works mandatory | Yes |
| Unique code EPB certificate | 20200710-0002292951-RES-1 |
| CO₂ emission | Not specified |
| Yearly theoretical total energy consumption | Not specified |
| Valid electricity inspection certificate | Not specified |
| Conformity certification for fuel tanks | Not specified |
| Summons: No judicial remedy or administrative measure imposed | Not specified |
|
Flemish register of measures consulted
|
Not specified |
| Separate meter for electricity | Yes |
| Separate meter for gas | No |
| Separate meter for water | Yes |
| Heating type | Gas |
| Heat pump | No |
| Double glazing | Yes |
| Building permit | Not specified |
|---|---|
| Right of first refusal for the tenant | Not specified |
| Allotment permit | Not specified |
| Preemption right | Not specified |
| Most recent urban development zoning | Not specified |
| Flood zone type | Non flood zone |
| Monthly rental price | 1500 € |
|---|---|
| Monthly costs | € |
| Rent excluding charges for exclusive and common parts | Not specified |
| Overview of costs for exclusive parts | Not specified |
| Method of calculation of these costs | Not specified |
| Tenement building | No |
| The amount and date of payment of the last previous rent | Not specified |
|
|
|
| Address |
Kiliaanstraat 38
2570 - Duffel |
|---|---|
| External reference | 2309 - 1958 |
Get in touch