


1350€ per month
3 bedrooms 149 square meters

House
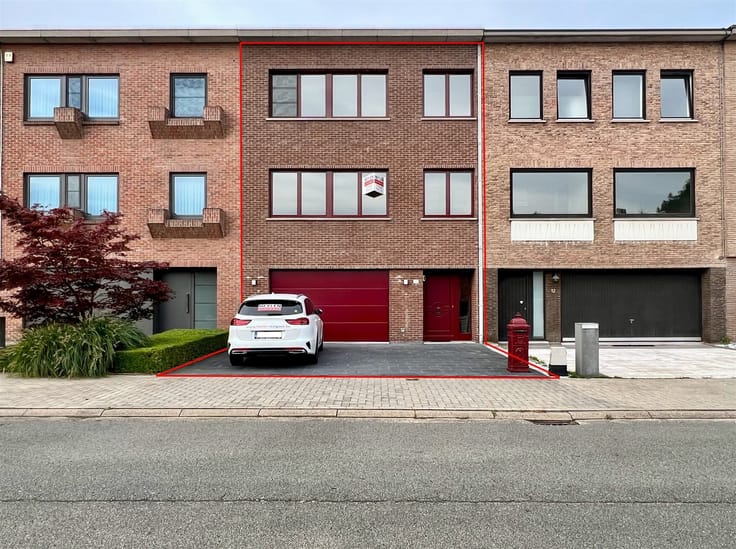
Spacious 3-bedroom family home with a garden
Location:
This home is located on Klaprozenstraat in Sint-Niklaas, centrally situated near the center of Sint-Niklaas. It also offers easy access to the E17 and N70.
A quiet neighborhood with ample parking.
Layout:
The home features a driveway that can accommodate one car.
Upon entering, you’ll find the entryway, which provides access to the staircase leading upstairs, a separate restroom, and the living area. The open living area is equipped with roller shutters, curtains, and a gas heater. Adjacent to this is the kitchen, which is fully equipped with all modern conveniences: dishwasher, oven, electric stovetop, refrigerator, and freezer. There is also an adjoining storage room that includes connections for a washing machine and dryer.
The kitchen provides access to the patio and garden. In the backyard, there is also a garden shed that offers access to a small path running along the back of the property—ideal for bicycles.
Next to the garden shed, there is also a rain barrel and a space for trash cans.
On the first floor, there are two spacious bedrooms, each equipped with screens and roller shutters; the two bathrooms are also located on the first floor. On the second floor, there is a third bedroom as well as an additional room with built-in closets.
Additional information:
- Energy Performance Certificate (EPC): C
- Spacious terrace and large garden
- 3 bedrooms
- Basement included
- P and G scores: A and B
| Construction year | 1952 |
|---|---|
| Building condition | Good |
| Syndicator | Not specified |
| Immovable heritage | Not specified |
| Shared ownership parts | Not specified |
| Asbestos certificate is available | Not specified |
| Usable floor area | 149 square meters |
|---|---|
| Kitchen type | Not installed |
| Bedrooms | 3 |
| Dressing room | No |
| Bathrooms | 2 |
| Toilets | 2 |
| Professional space | No |
| Basement | Yes |
| Furnished | No |
| Armored door | No |
| Primary energy consumption | 243 kilowatt hour per square meters |
|---|---|
| EPC/EPC label | C |
| Renovation works mandatory | No |
| Unique code EPB certificate | 20190930-0002200853-RES-1 |
| CO₂ emission | Not specified |
| Yearly theoretical total energy consumption | Not specified |
| Valid electricity inspection certificate | Not specified |
| Conformity certification for fuel tanks | Not specified |
| Summons: No judicial remedy or administrative measure imposed | Not specified |
|
Flemish register of measures consulted
|
Not specified |
| Separate meter for electricity | No |
| Separate meter for gas | No |
| Separate meter for water | No |
| Valid flood certificate | Yes |
| Heat pump | No |
| Double glazing | Yes |
| Building permit | Not specified |
|---|---|
| Right of first refusal for the tenant | Not specified |
| Allotment permit | Not specified |
| Preemption right | Not specified |
| Most recent urban development zoning | Not specified |
| Flood zone type | Non flood zone |
|
P-score
|
B |
|
G-score
|
A |
| Monthly rental price | 1350 € |
|---|---|
| Monthly costs | € |
| Rent excluding charges for exclusive and common parts | Not specified |
| Overview of costs for exclusive parts | Not specified |
| Method of calculation of these costs | Not specified |
| Tenement building | No |
| The amount and date of payment of the last previous rent | Not specified |
|
|
|


| Address |
Prinses Josephine Charlottelaan 72
9100 - Sint-Niklaas |
|---|---|
| Website |
|
| External reference | 348768 - H-WAA-26-TDC-014 |
Get in touch