
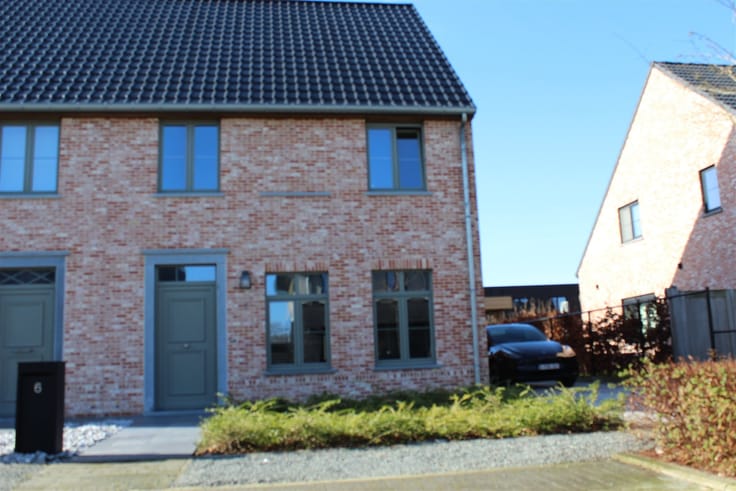


1250€ per month
2 bedrooms 88 square meters

Single family
Sorry, there is no English translation. BEZOEKMOMENT ZATERDAG 24/10, RESERVATIE VIA SMS OP 0471/80.90.90
De grootte van het perceel (1.674m²), de ruime garage en de locatie zijn slechts enkele troeven die deze unieke woonst te bieden heeft.
LIGGING : Deze prachtige open bebouwing met garage is gelegen aan de stadsrand van Sint-Niklaas, nabij winkels, scholen en openbaar vervoer. Makkelijke verbinding E-17 en stadscentrum van Sint-Niklaas.
INDELING :
GLV: hal, ruime leefruimte met fantastisch zicht op de velden/groen, keuken (kookvuur, dampkap, ... .), toilet, wasplaats/bergruimte (5 m²) met rechtstreekse toegang tot de tuin.
1steV: nachthal, 2 slaapkamers (14-18 m²) en badkamer. De zuid gerichte tuin beschikt over een terras en grote garage/werkplaat die bereikbaar is via een brede oprit. Achteraan in de tuin is er nog een extra werkplaats/ruimte (40m²) voorzien.
EXTRA: dubbel glas PVC, rolluiken, nieuw dak + dakgoten van 2015, betonnen tussenvloeren, 15 zonnepanelen, warmtepomp,...
Wenst u graag een bezoek? Neem dan contact op via SMS op 0471/80.90.90
| Building condition | Good |
|---|---|
| Syndicator | Not specified |
| Immovable heritage | Not specified |
| Shared ownership parts | Not specified |
| Number of frontages | 4 |
| Covered parking spaces | 1 |
| Outdoor parking spaces | 2 |
| Asbestos certificate is available | Not specified |
| Usable floor area | 88 square meters |
|---|---|
| Living room surface | 32 square meters |
| Kitchen type | Installed |
| Bedrooms | 2 |
| Dressing room | No |
| Bathrooms | 1 |
| Toilets | 2 |
| Professional space | No |
| Furnished | No |
| Armored door | No |
| Surface of the plot | 1674 square meters |
|---|---|
| Connection to sewer network | Connected |
| Gas, water & electricity | Yes |
| Elevator | No |
|---|---|
| Secure access / alarm | No |
| Armored door | No |
| Air conditioning | No |
| TV cable | Yes |
| Jacuzzi | No |
| Sauna | No |
| Swimming pool | No |
| Internet | No |
| Primary energy consumption | 370 kilowatt hour per square meters |
|---|---|
| EPC/EPC label | D |
| Renovation works mandatory | No |
| Unique code EPB certificate | Not specified |
| CO₂ emission | Not specified |
| Yearly theoretical total energy consumption | Not specified |
| Valid electricity inspection certificate | Yes |
| Conformity certification for fuel tanks | Not specified |
| Summons: No judicial remedy or administrative measure imposed | Not specified |
|
Flemish register of measures consulted
|
Not specified |
| Separate meter for electricity | Yes |
| Separate meter for gas | Yes |
| Separate meter for water | Yes |
| Valid flood certificate | Yes |
| Heating type | Gas |
| Heat pump | No |
| Double glazing | Yes |
| Building permit | Yes |
|---|---|
| Right of first refusal for the tenant | Not specified |
| Allotment permit | No |
| Preemption right | No |
| Most recent urban development zoning | |
| Flood zone type | Non flood zone |
|
P-score
|
A |
|
G-score
|
A |
| Latest land use designation | Living area (residential, urban or rural) |
| Monthly rental price | 1250 € |
|---|---|
| Monthly costs | € |
| Rent excluding charges for exclusive and common parts | Not specified |
| Overview of costs for exclusive parts | Not specified |
| Method of calculation of these costs | Not specified |
| Tenement building | No |
| The amount and date of payment of the last previous rent | Not specified |
|
|
|
| Address |
21 Dorpsstraat
9190 - Stekene |
|---|---|
| External reference | 11967 - 1692767 |
Get in touch