


2750€ per month
4 bedrooms 225 square meters

Villa (approx. 225 m²) with 4 bedrooms and a beautiful, well
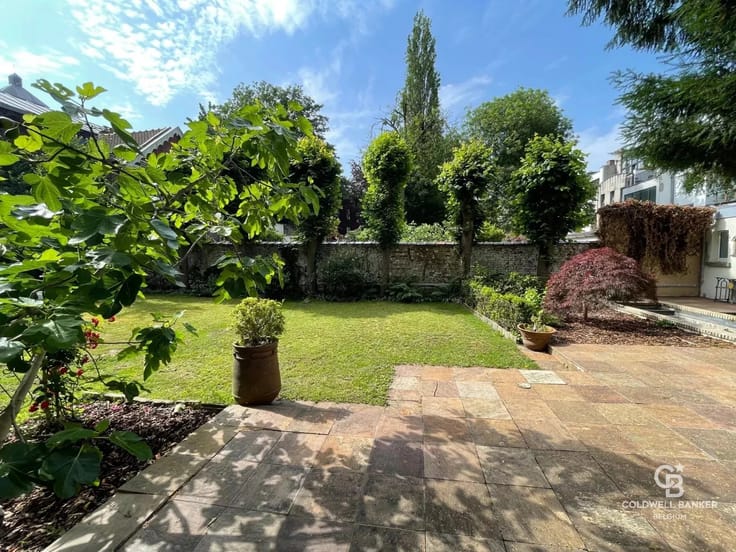
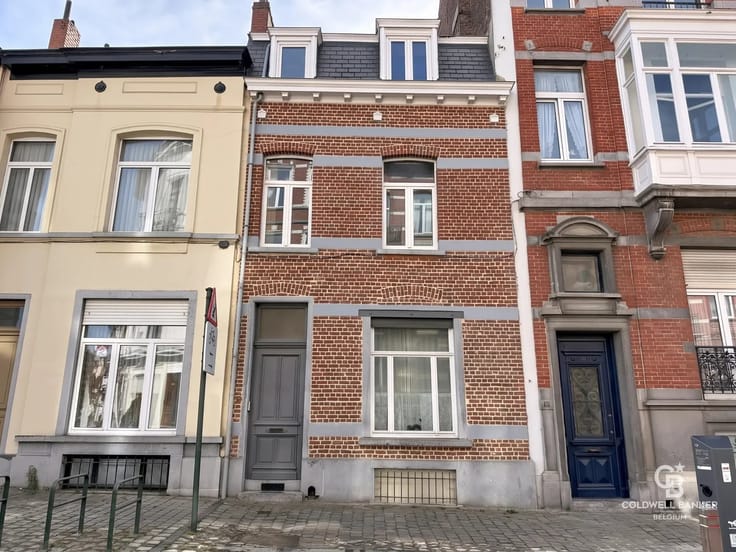
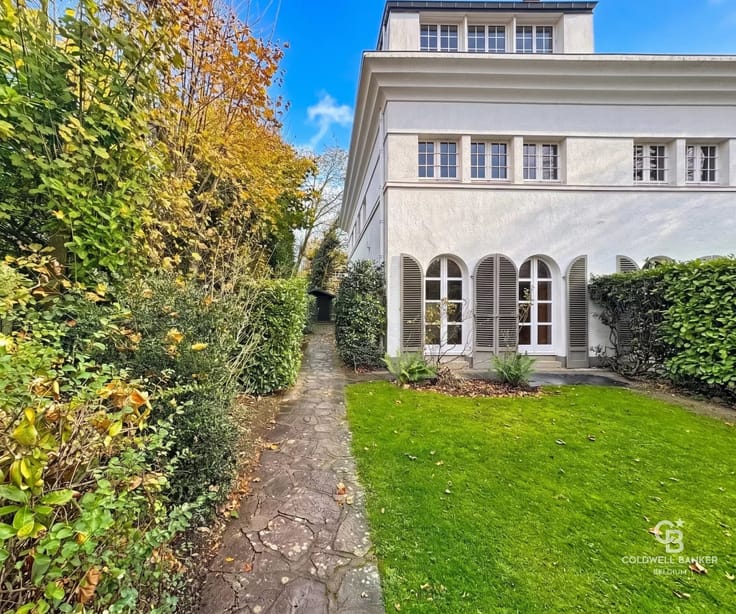
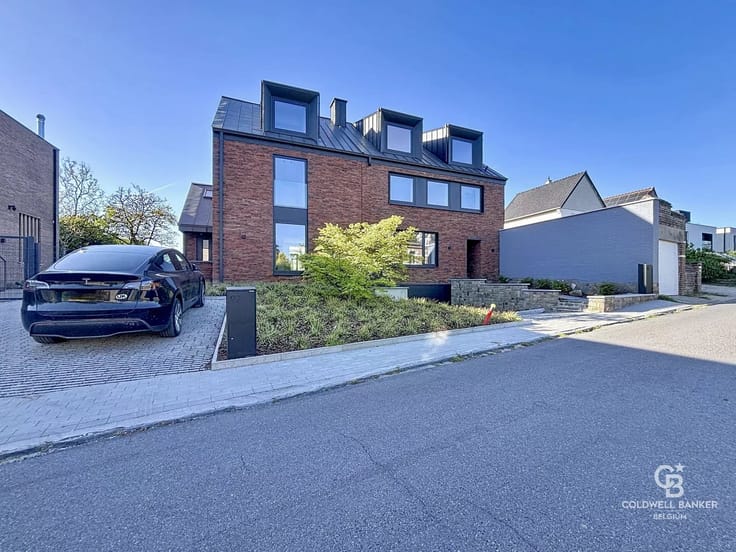
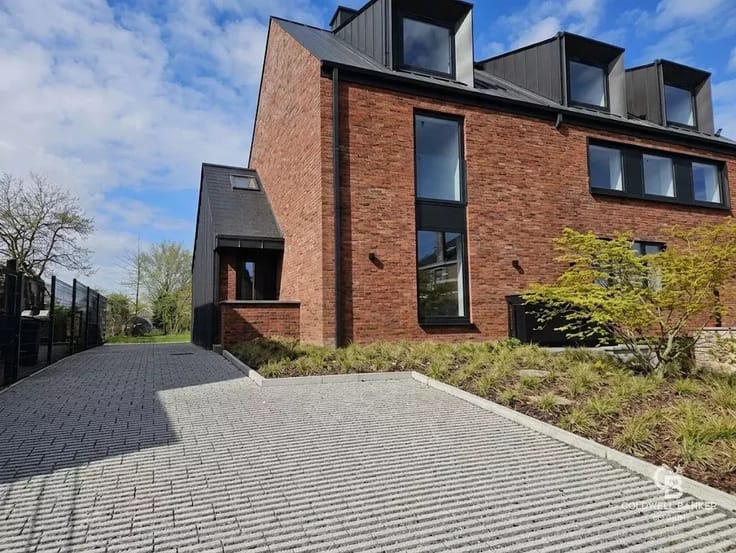
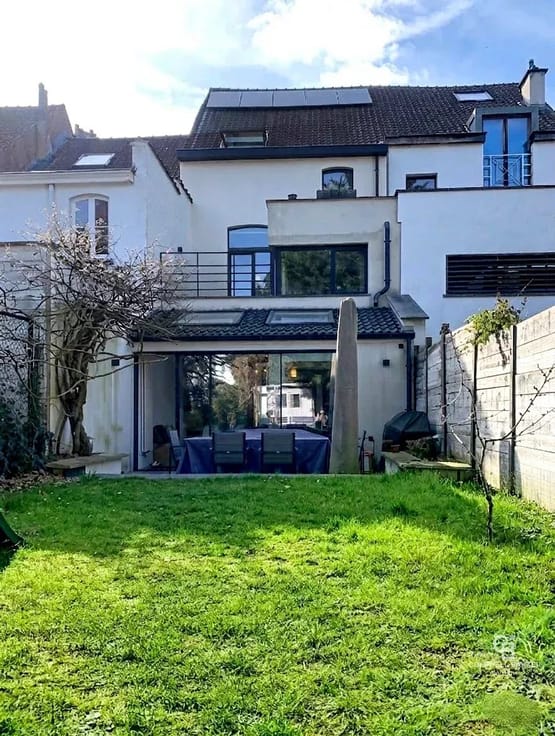
A beautiful, bright, and spacious villa with a garden located on a very quiet residential street. This property enjoys an ideal location in the immediate vicinity of the magnificent Tervuren Park, supermarkets, and international schools such as Montessori, Steiner, BSB, Courtyard, and Deutsche Schule.
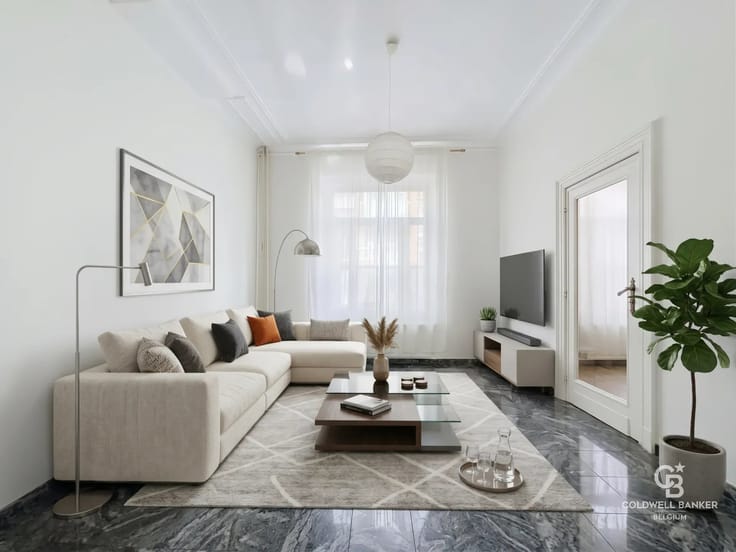
The ground floor opens onto an entry hall with a separate restroom and an office. You’ll then discover a large, bright, L-shaped living room measuring 60 m² with an open fireplace. The recently renovated kitchen is fully equipped. On the first floor, the hallway leads to four large, spacious bedrooms with built-in closets. This level also includes two fully equipped bathrooms and a second separate restroom. A large attic is also available to provide additional storage space.
The basement is particularly spacious and functional. It houses a large two-car garage as well as storage cellars. You’ll also find two multipurpose rooms that can be converted into guest bedrooms, offices, or a game room, depending on your needs.
Additional information: double-glazed windows, alarm system, water softener, hedge maintenance covered by the owner.
Energy Performance Rating (EPR): C. Available immediately.
| Available as of | Immediately |
|---|---|
| Construction year | 1970 |
| Number of floors | 2 |
| Building condition | As new |
| Syndicator | Not specified |
| Immovable heritage | No |
| Shared ownership parts | Not specified |
| Number of frontages | 4 |
| Covered parking spaces | 1 |
| Outdoor parking spaces | 2 |
| Asbestos certificate is available | No |
| Usable floor area | 225 square meters |
|---|---|
| Living room surface | 60 square meters |
| How many fireplaces? | 1 |
| Kitchen type | Hyper equipped |
| Kitchen surface | 11 square meters |
| Bedrooms | 4 |
| Bedroom 1 surface | 23 square meters |
| Bedroom 2 surface | 20 square meters |
| Bedroom 3 surface | 13 square meters |
| Bedroom 4 surface | 12 square meters |
| Dressing room | No |
| Bathrooms | 2 |
| Laundry room | Yes |
| Office | Yes |
| Professional space | No |
| Basement surface | 37 square meters |
| Furnished | No |
| Large pet-friendly | Yes |
| Small pet-friendly | Yes |
| Armored door | No |
| Land is facing street | No |
|---|---|
| Wooded land | No |
| Plot at rear | No |
| Connection to sewer network | Connected |
| Gas, water & electricity | No |
| Terrace | Yes |
| Caretaker | No |
|---|---|
| Elevator | No |
| Accessible for disabled people | No |
| Intercom | No |
| Secure access / alarm | Yes |
| Armored door | No |
| Air conditioning | No |
| TV cable | No |
| Visio phone | No |
| Jacuzzi | No |
| Sauna | No |
| Swimming pool | No |
| Internet | No |
| Primary energy consumption | 234 kilowatt hour per square meters |
|---|---|
| EPC/EPC label | C |
| Renovation works mandatory | No |
| Unique code EPB certificate | 230526 |
| CO₂ emission | Not specified |
| Yearly theoretical total energy consumption | Not specified |
| Valid electricity inspection certificate | Yes |
| As built plan | No |
| Conformity certification for fuel tanks | No |
| Summons: No judicial remedy or administrative measure imposed | Not specified |
|
Flemish register of measures consulted
|
Not specified |
| Separate meter for electricity | Yes |
| Separate meter for gas | Yes |
| Separate meter for water | Yes |
| Heating type | Gas |
| Heat pump | No |
| Photovoltaic solar panels | No |
| Thermic solar panels | No |
| Common water heater | No |
| Double glazing | Yes |
| Building permit | No |
|---|---|
| Total ground floor buildable | 225 square meters |
| Right of first refusal for the tenant | Not specified |
| Allotment permit | No |
| Preemption right | No |
| Proceedings for breach of planning regulations | No |
| Most recent urban development zoning | |
| Flood zone type | Non flood zone |
| Latest land use designation | Living area (residential, urban or rural) |
| Monthly rental price | 2750 € |
|---|---|
| Monthly costs | 0€ |
| Rent excluding charges for exclusive and common parts | Not specified |
| Overview of costs for exclusive parts | Not specified |
| Method of calculation of these costs | Not specified |
| Tenement building | No |
| The amount and date of payment of the last previous rent | Not specified |
|
|
|



| Address |
546 Chaussée de Saint-Job
1180 - Uccle |
|---|---|
| Website |
|
| Agent's name | Harrison SAEY |
| [email protected] | |
| Phone number |
|
| External reference | 87495217 |
Get in touch
